Breeze Motion Studio
← Machine Studio
Industrial Design & Detailing2025

SDE Commercial Carport Systems Animation Edit

Introducing Commercial Carport Systems title with the SDE Sinclair logo

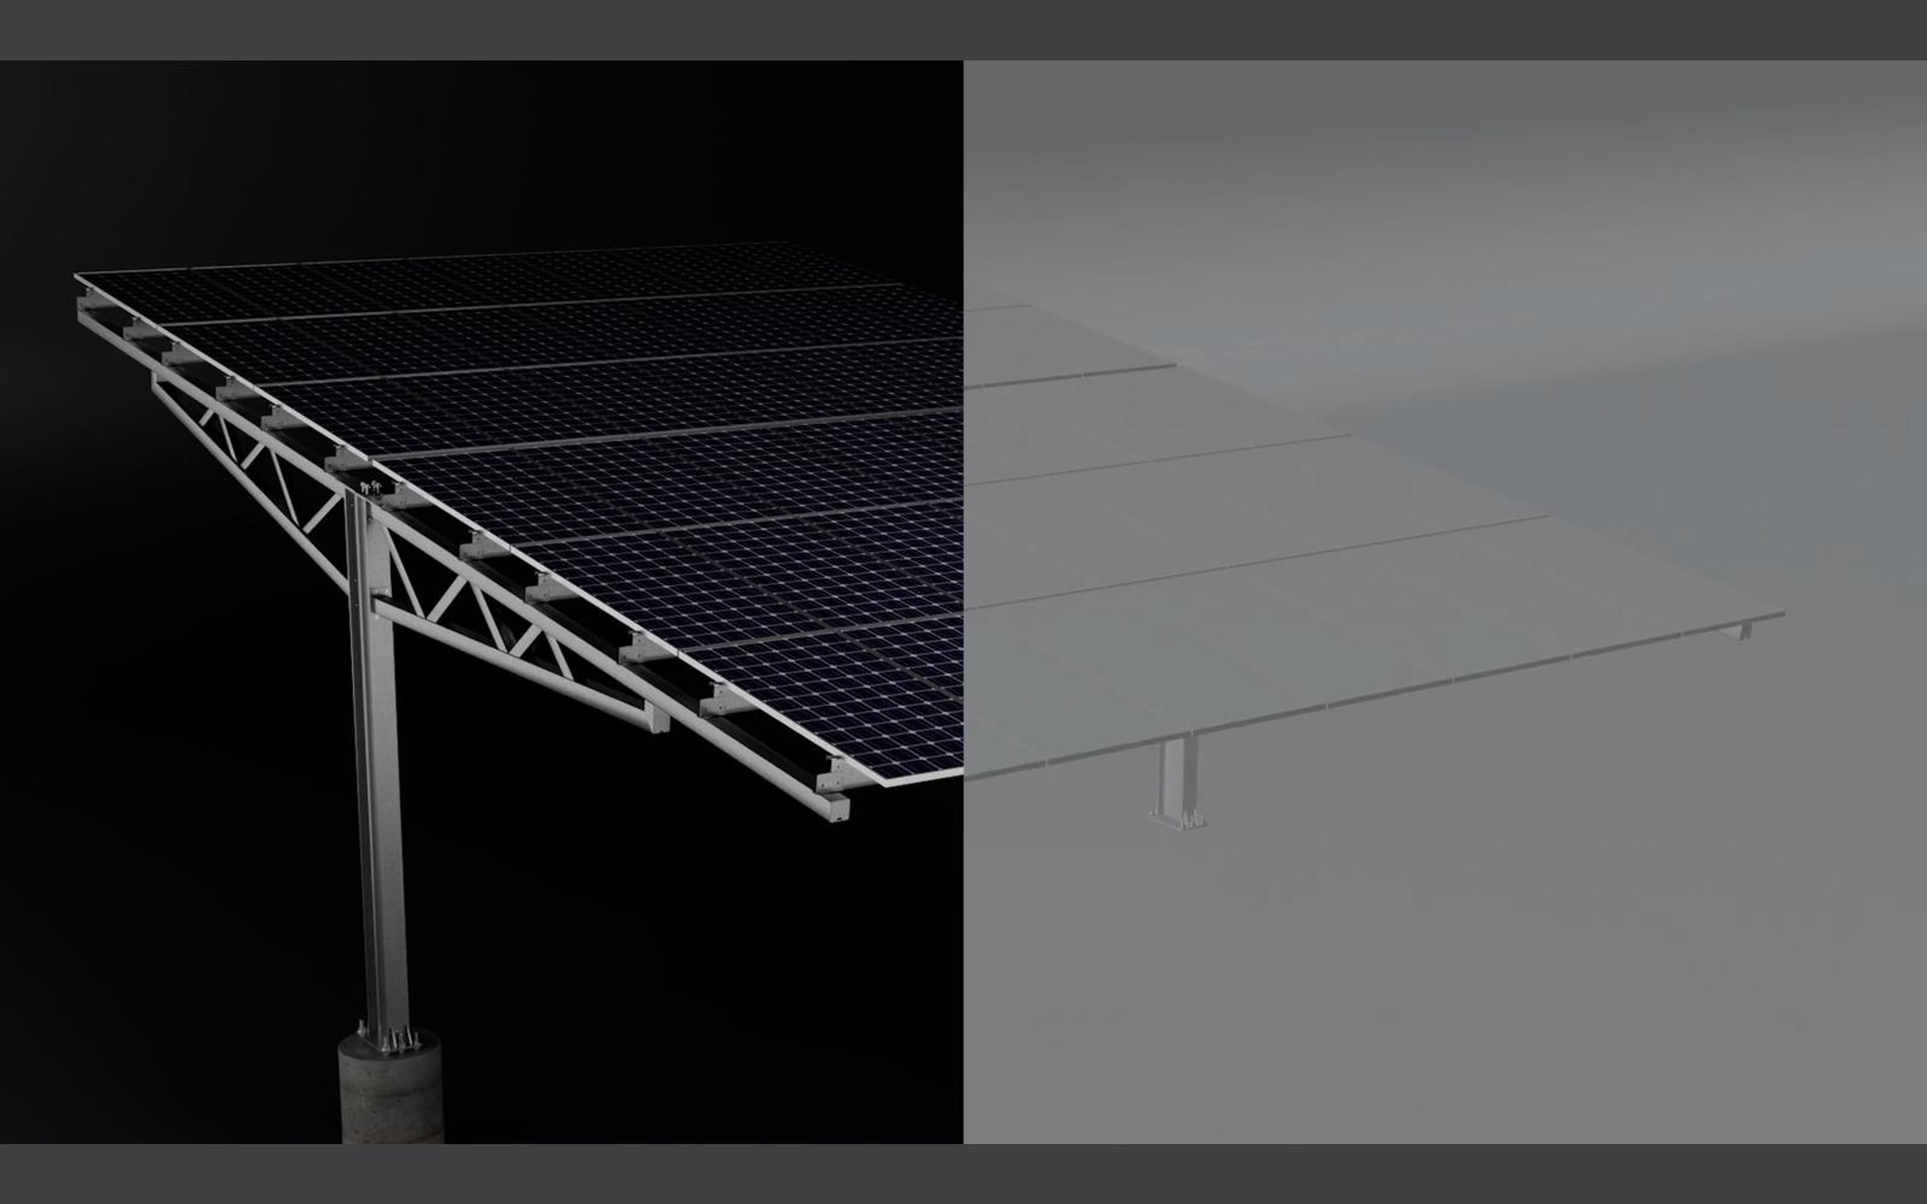
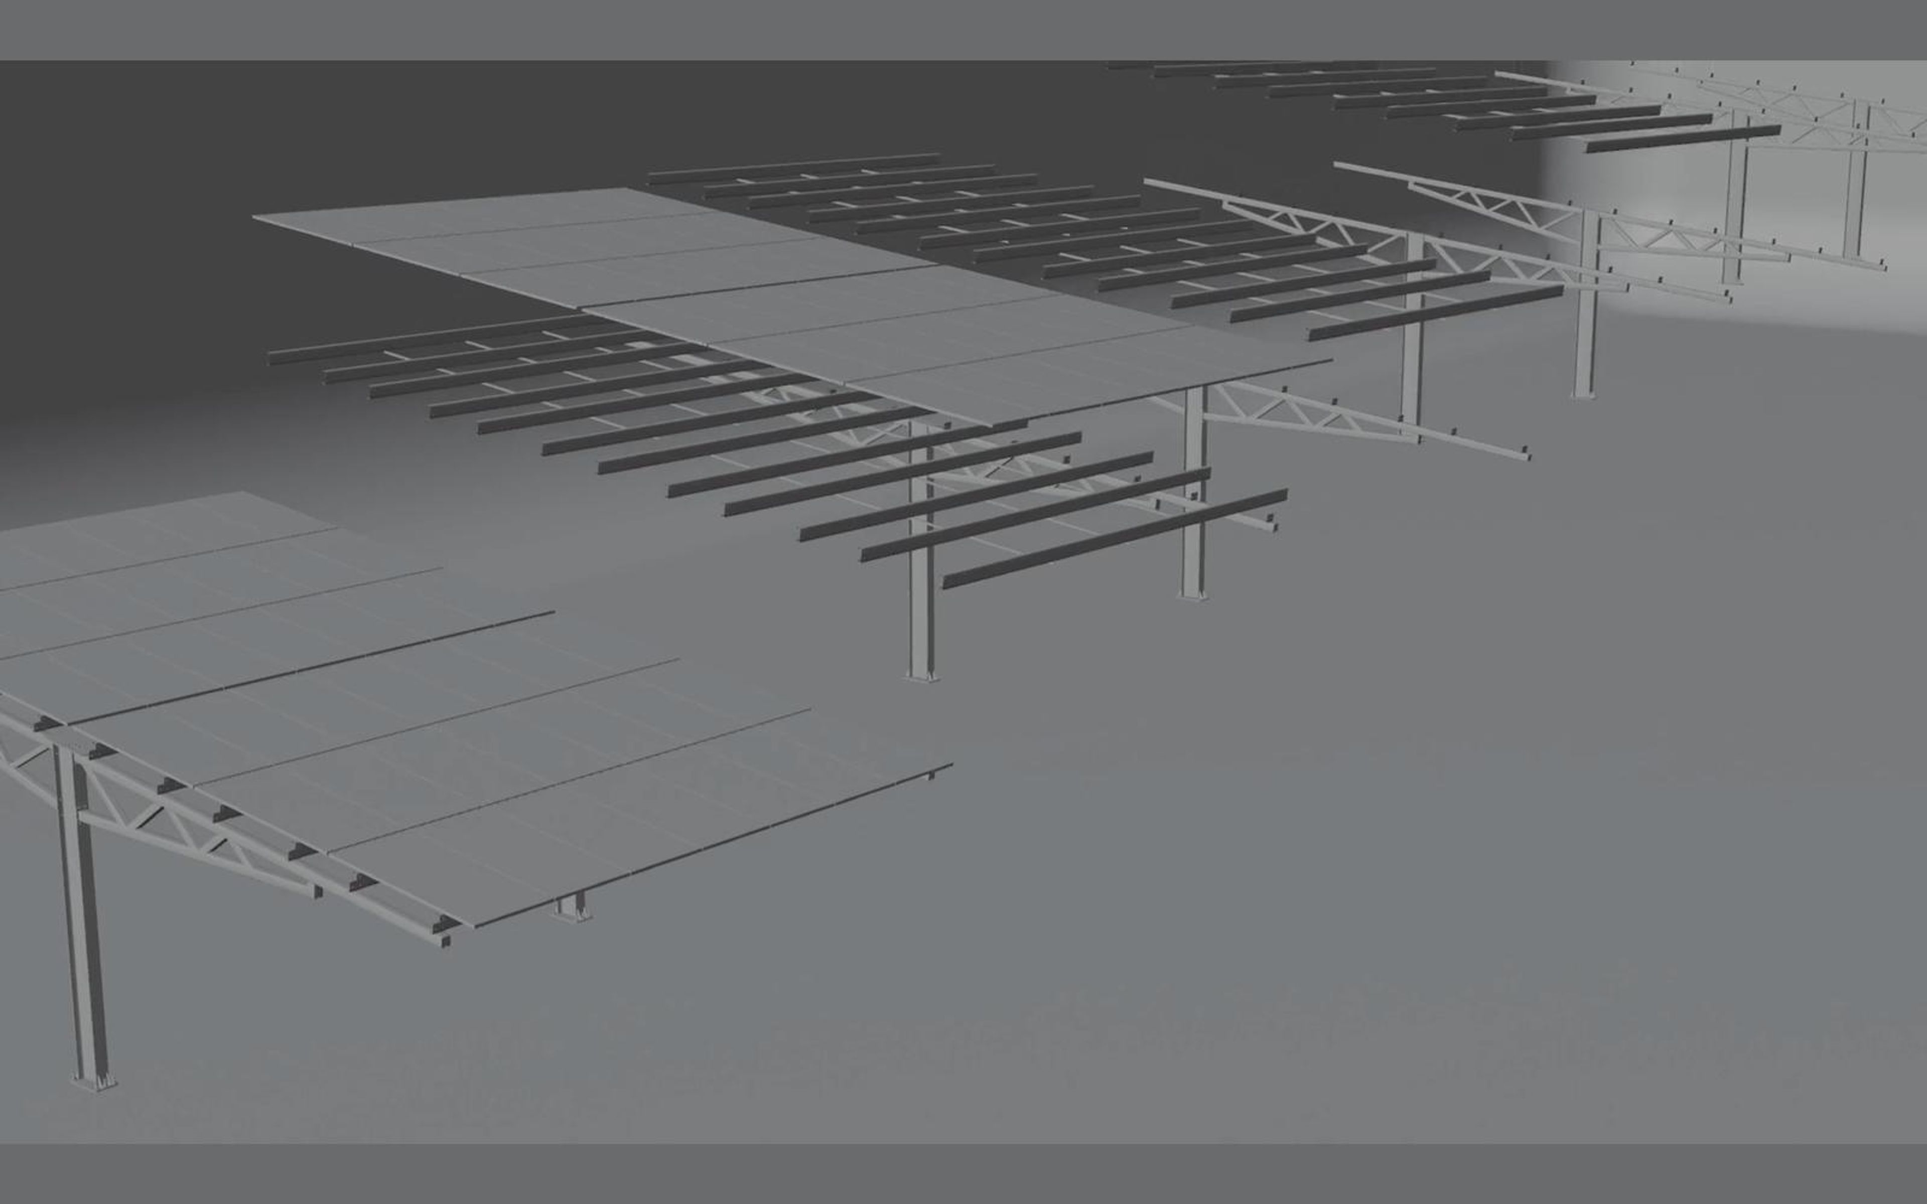
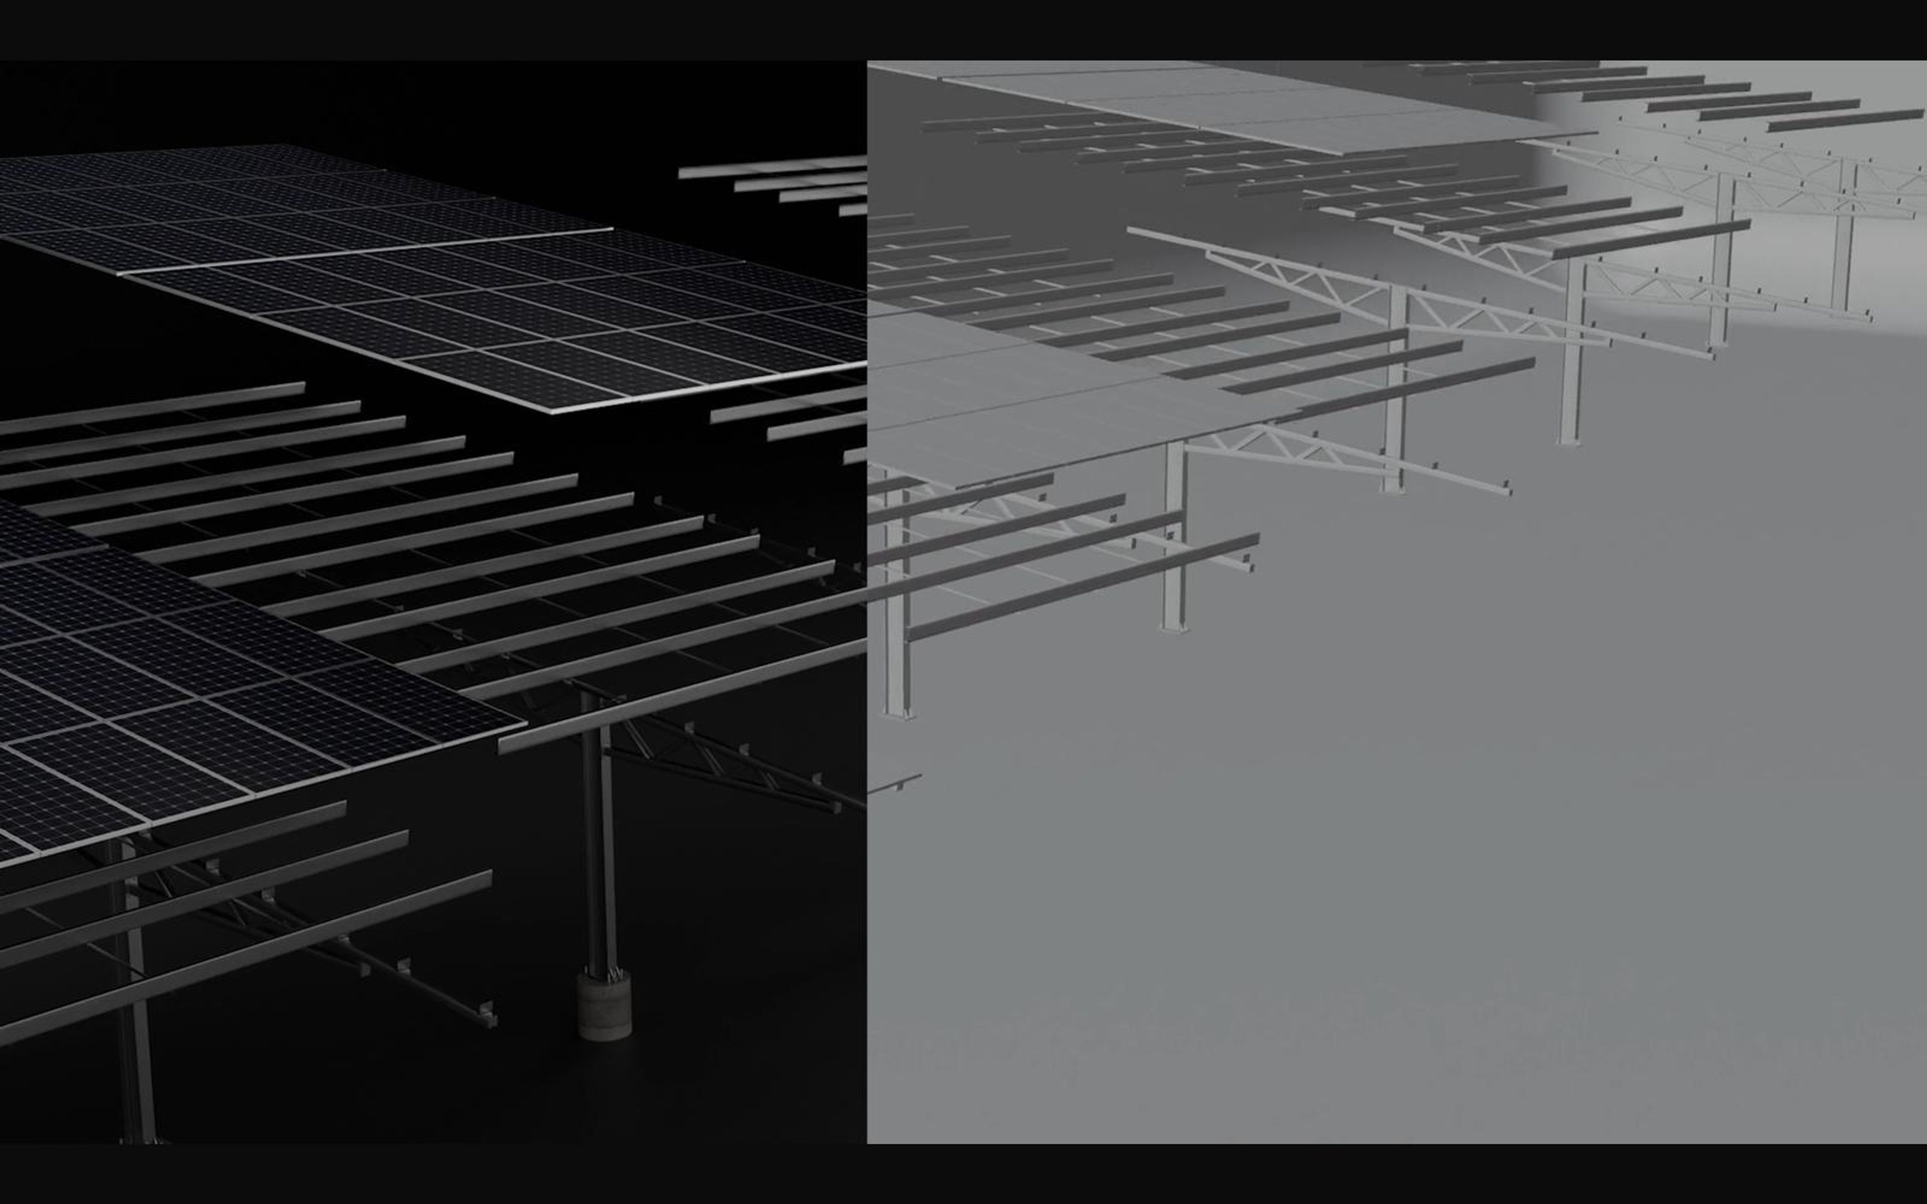
In July 2025 Breeze Motion Studio edited SDE's Commercial Carport Systems video as an external contractor to IDD, covering the Y, T and L canopy designs. The work was the edit, titles, technical callouts and motion graphics over IDD's renders, plus a behind-the-scenes cut showing the renders building from grey clay to finished.

Deliverables
  • Video Editing
  • Technical Callouts & Titles
  • Motion Graphics
  • Behind-the-Scenes Render Stages Cut
  • Framegrab Image Collection
Video Gallery
Image Gallery
Introducing Commercial Carport Systems title with the SDE Sinclair logo
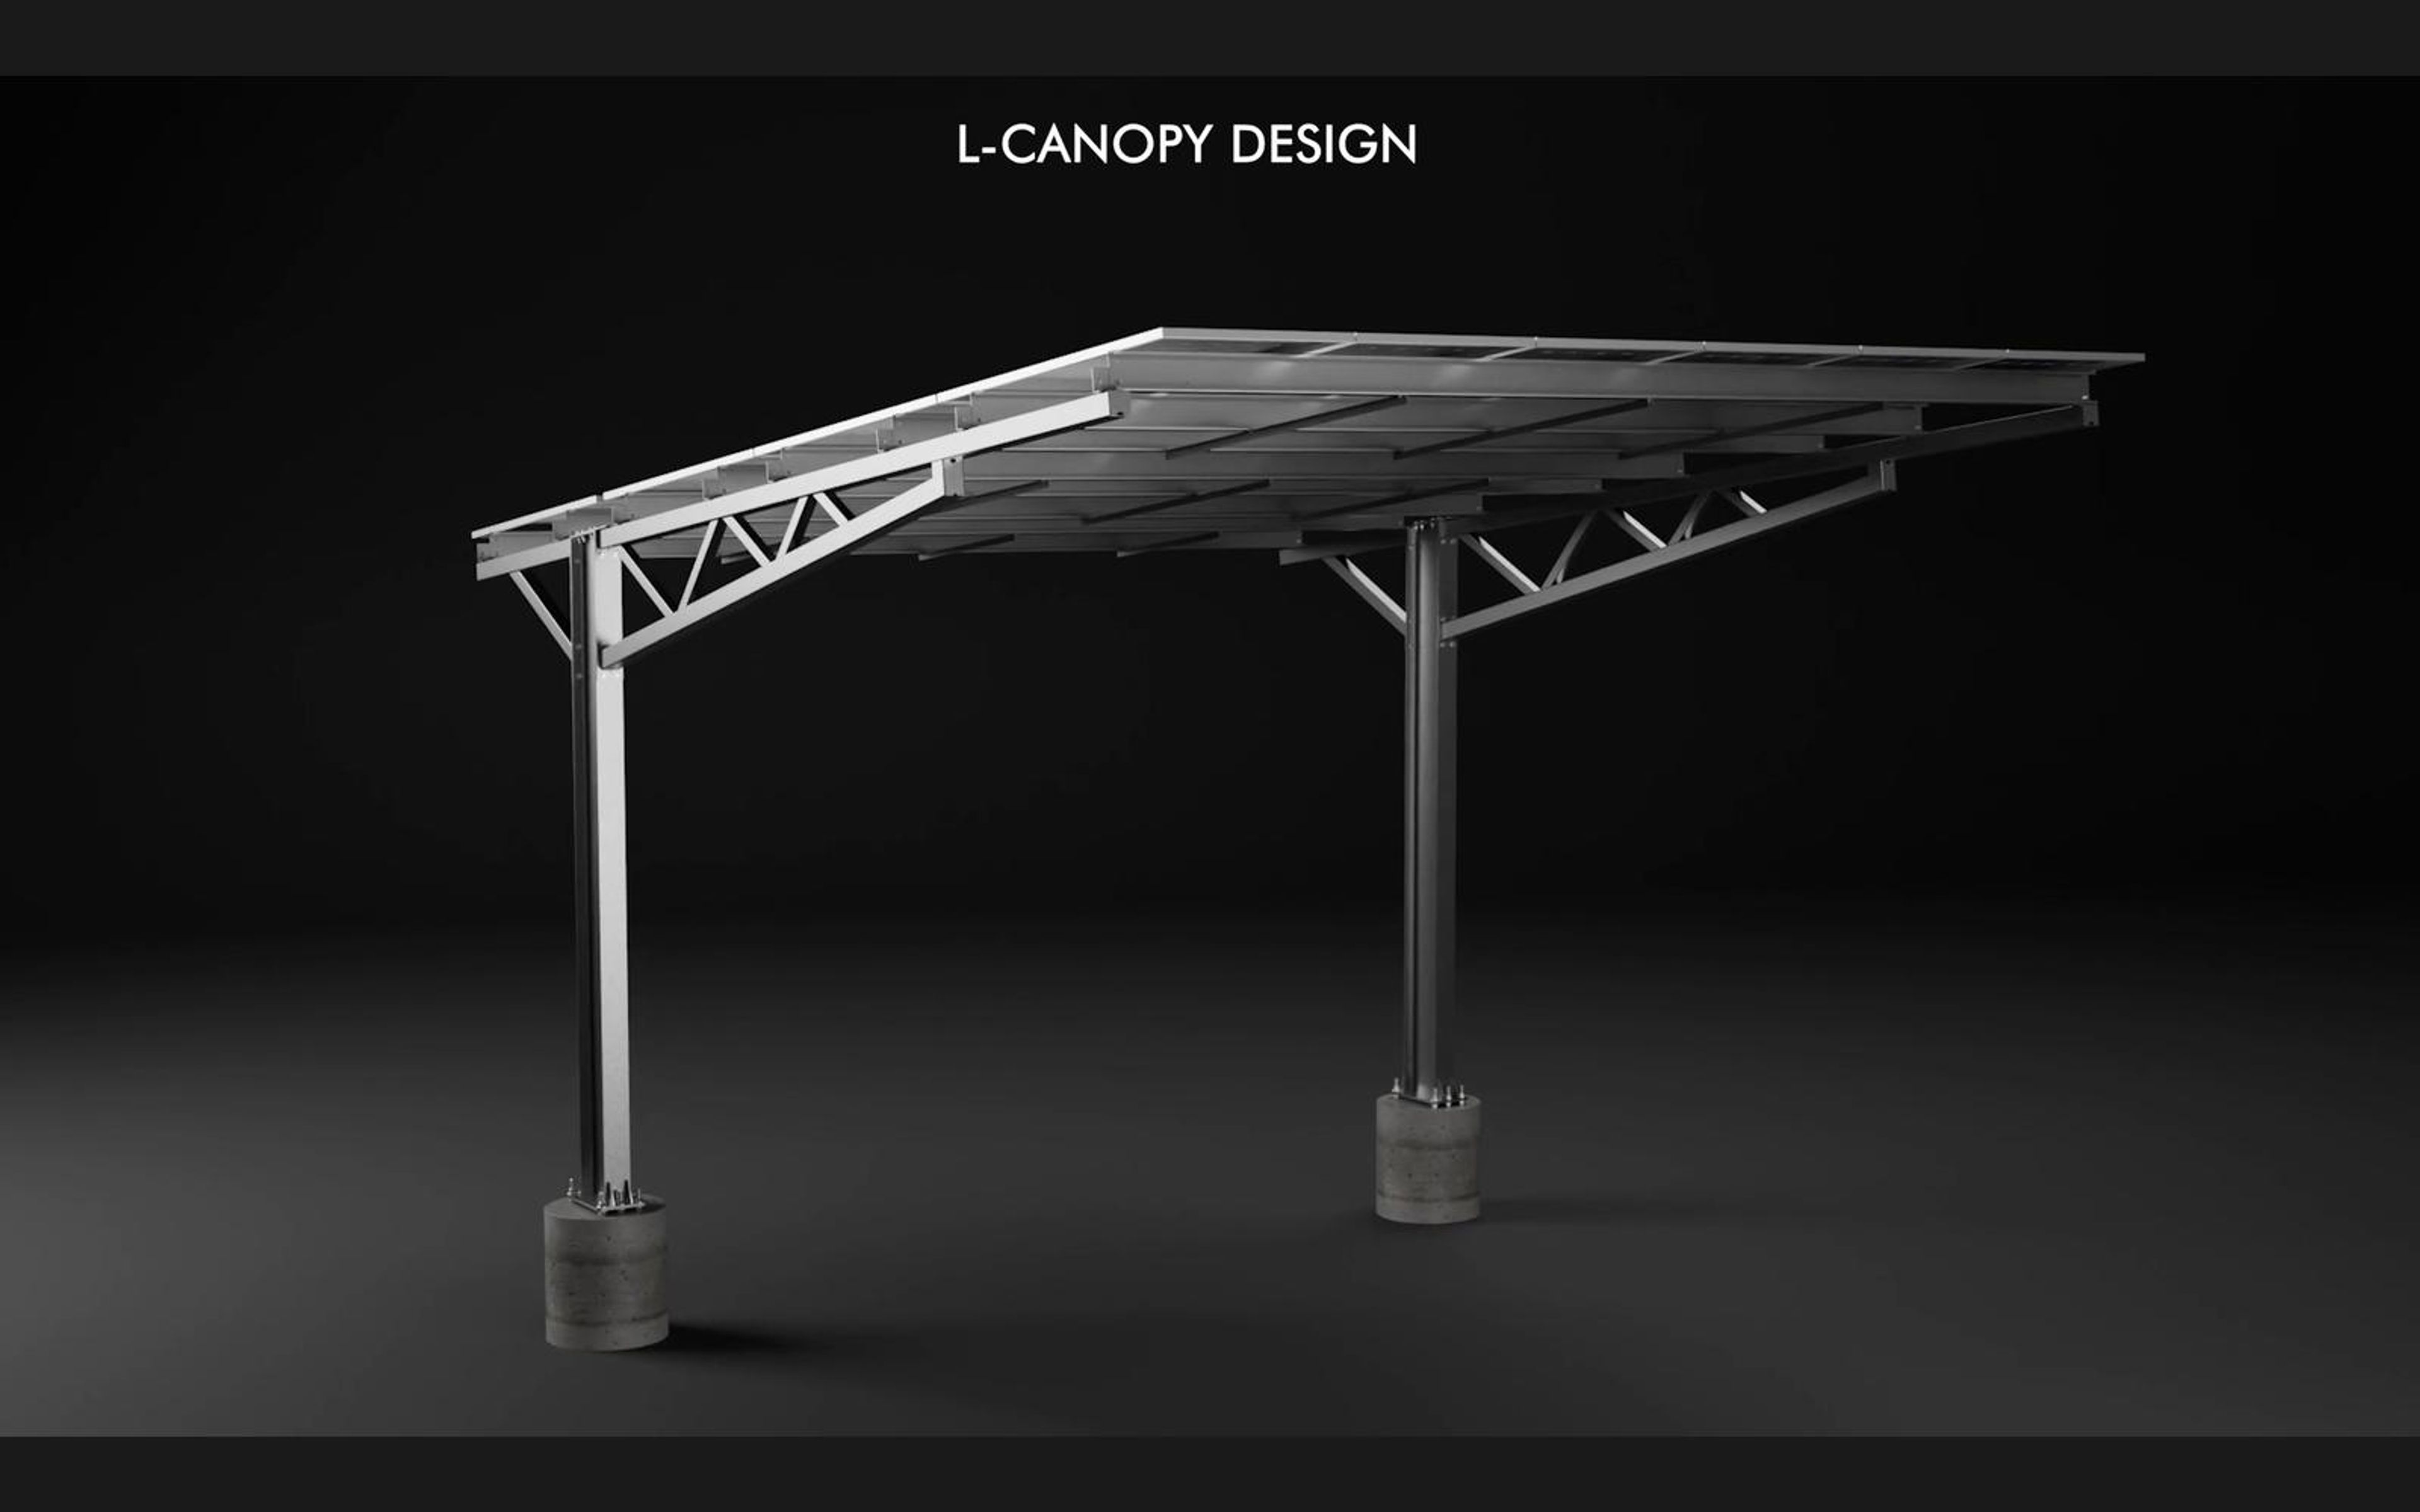
L-canopy carport with a solar roof on a single column
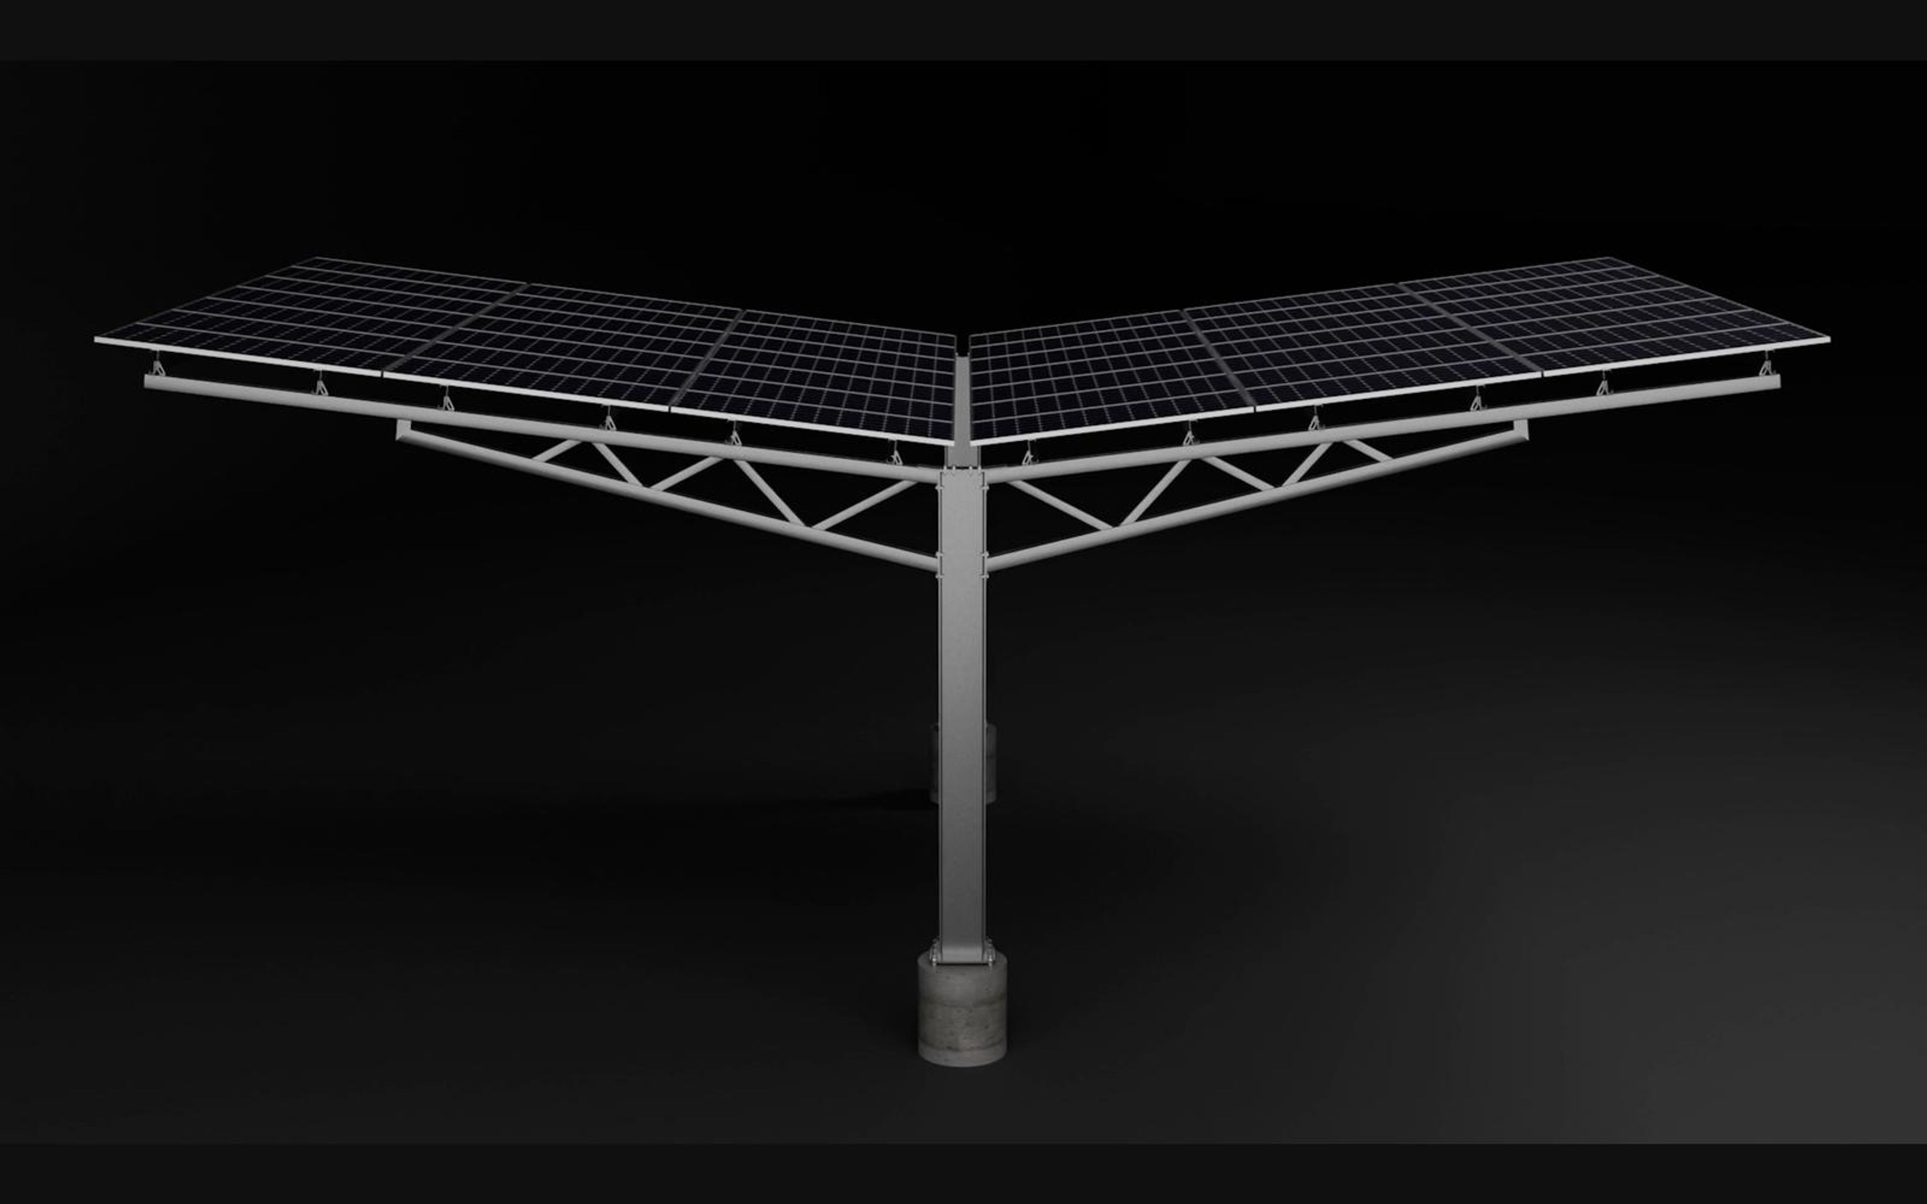
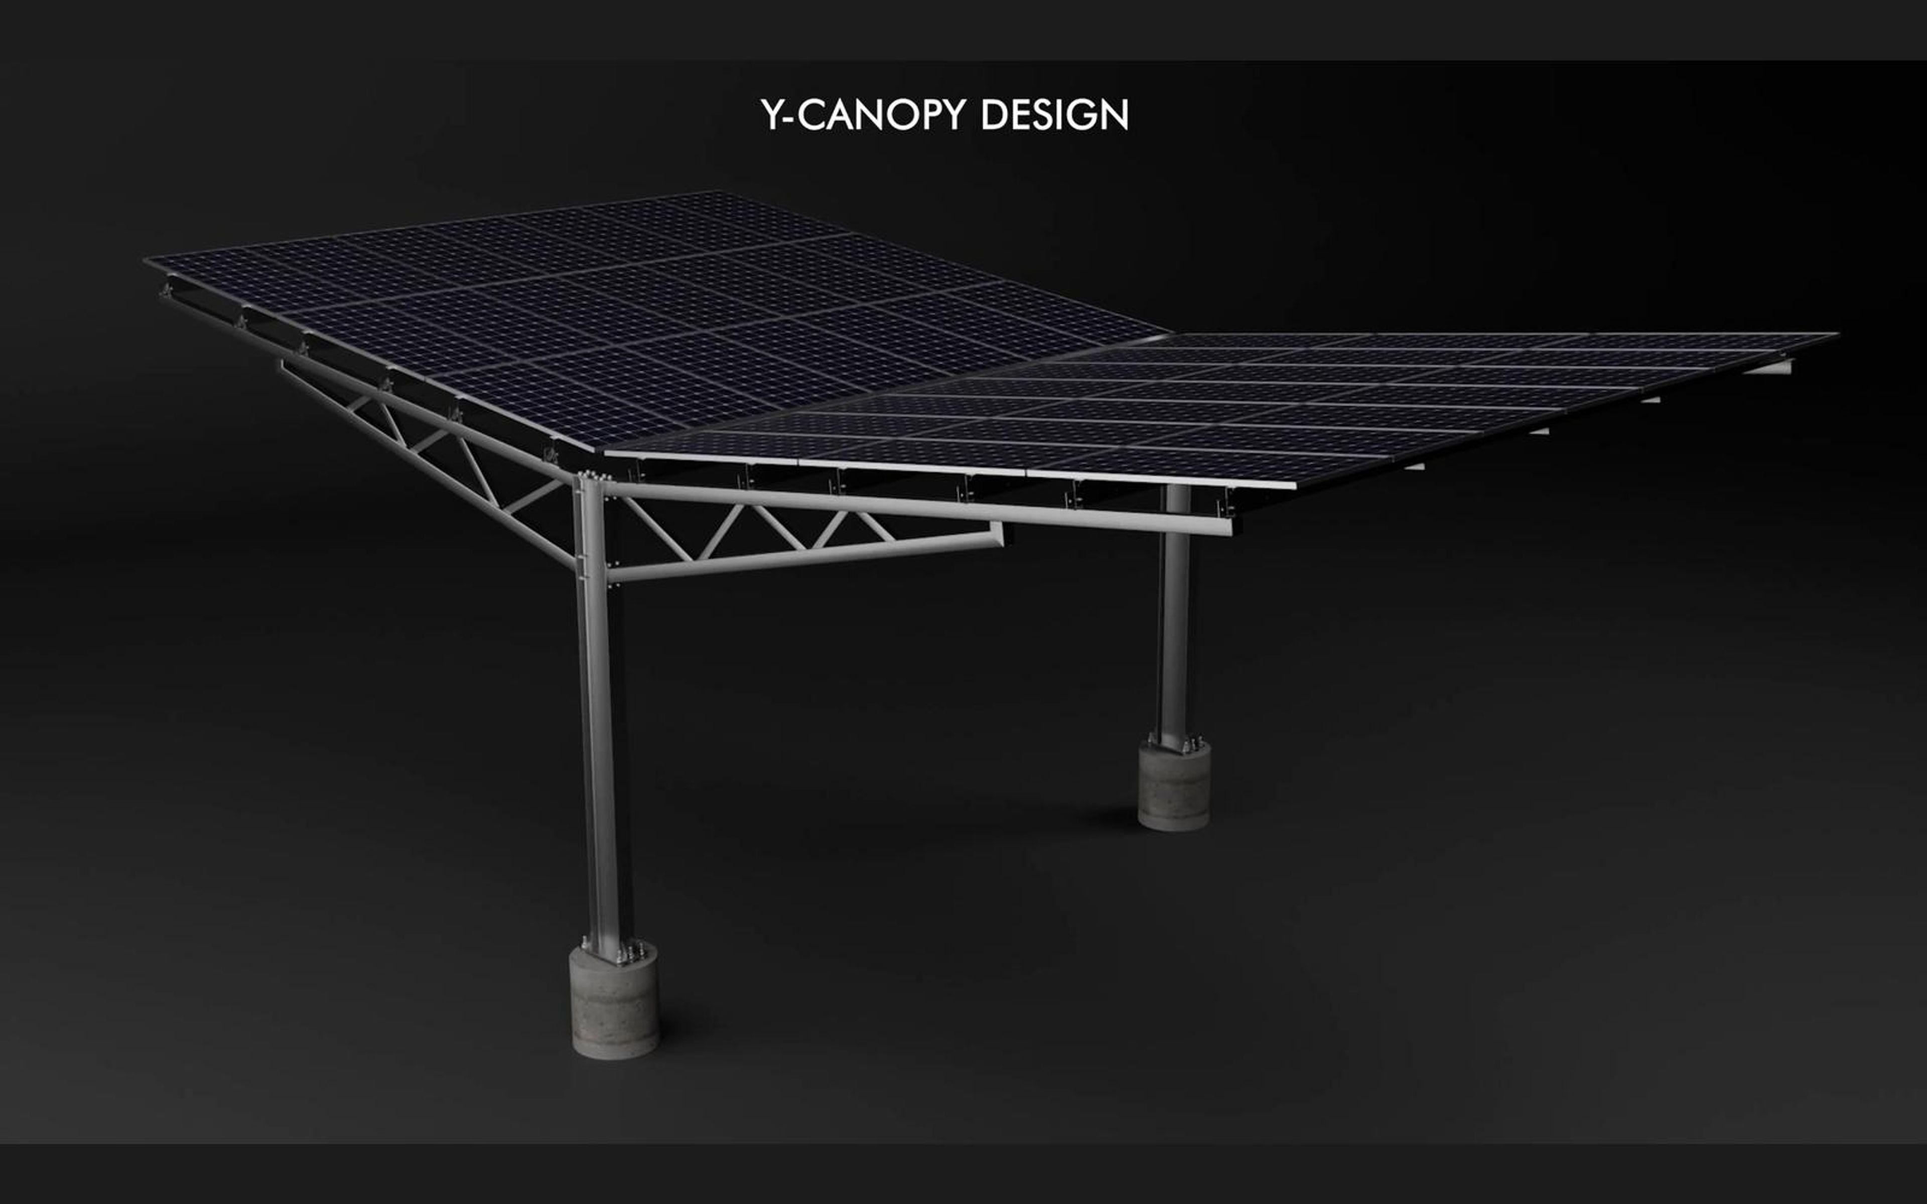
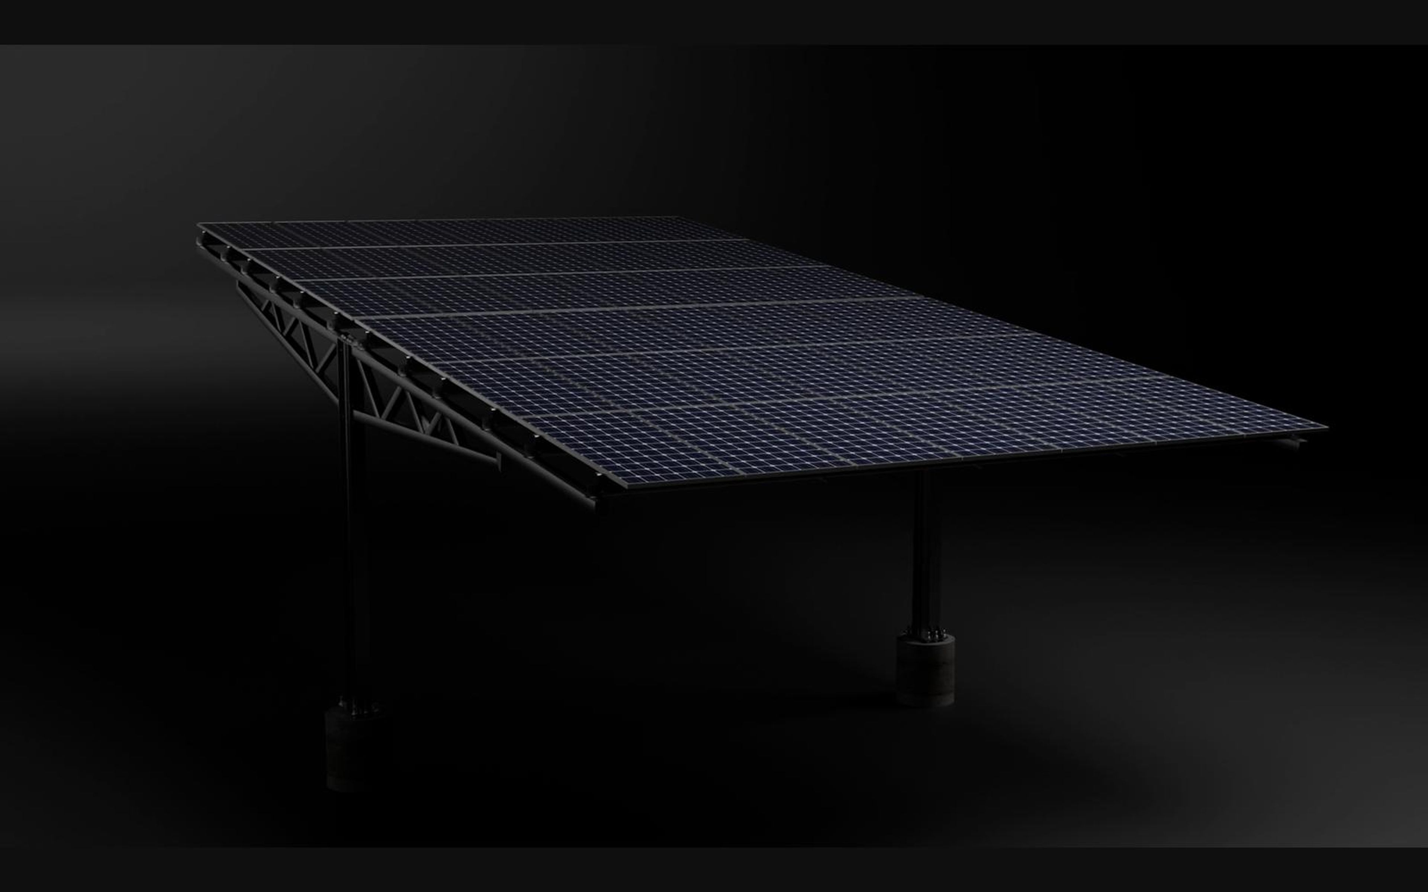
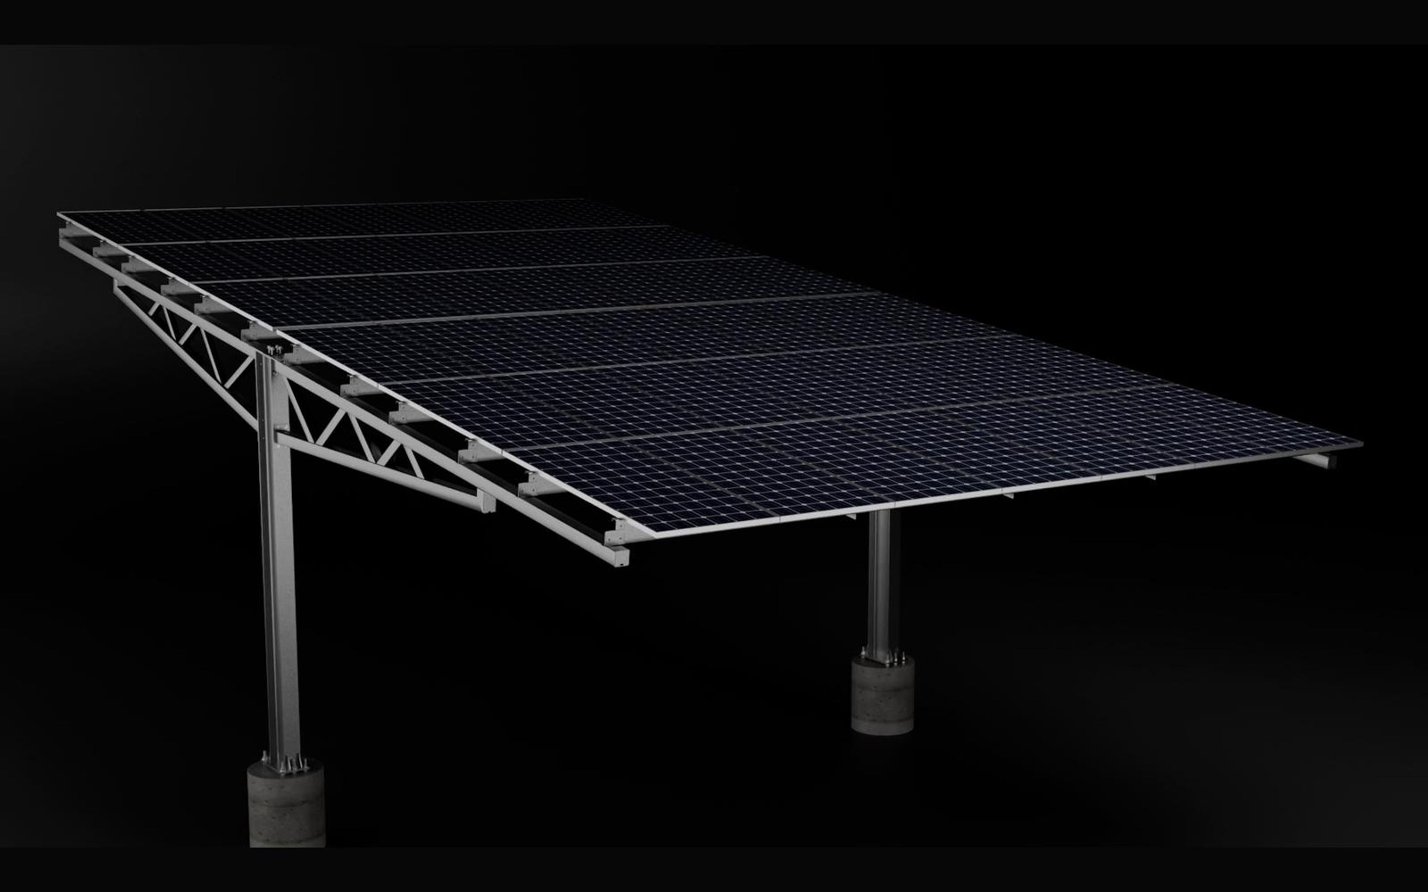
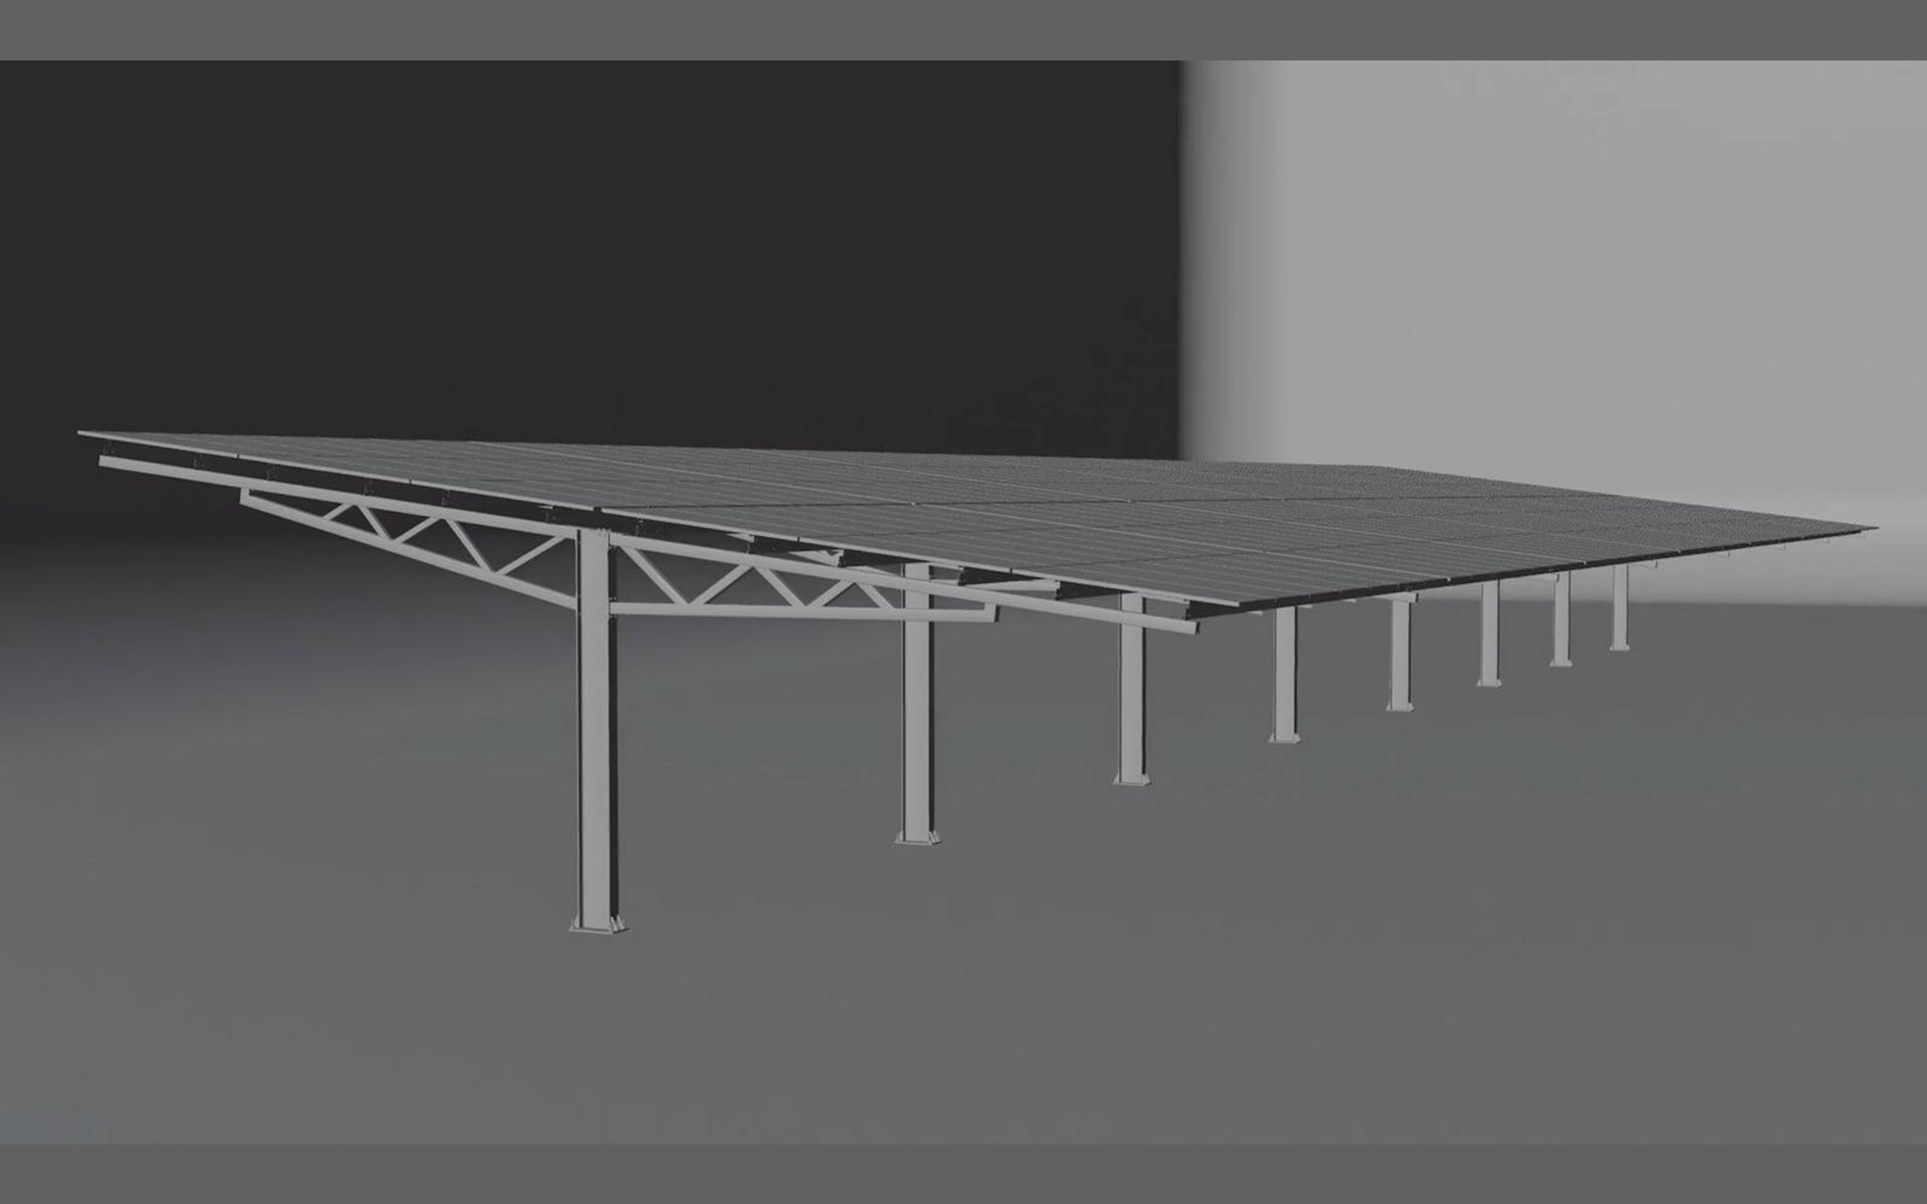
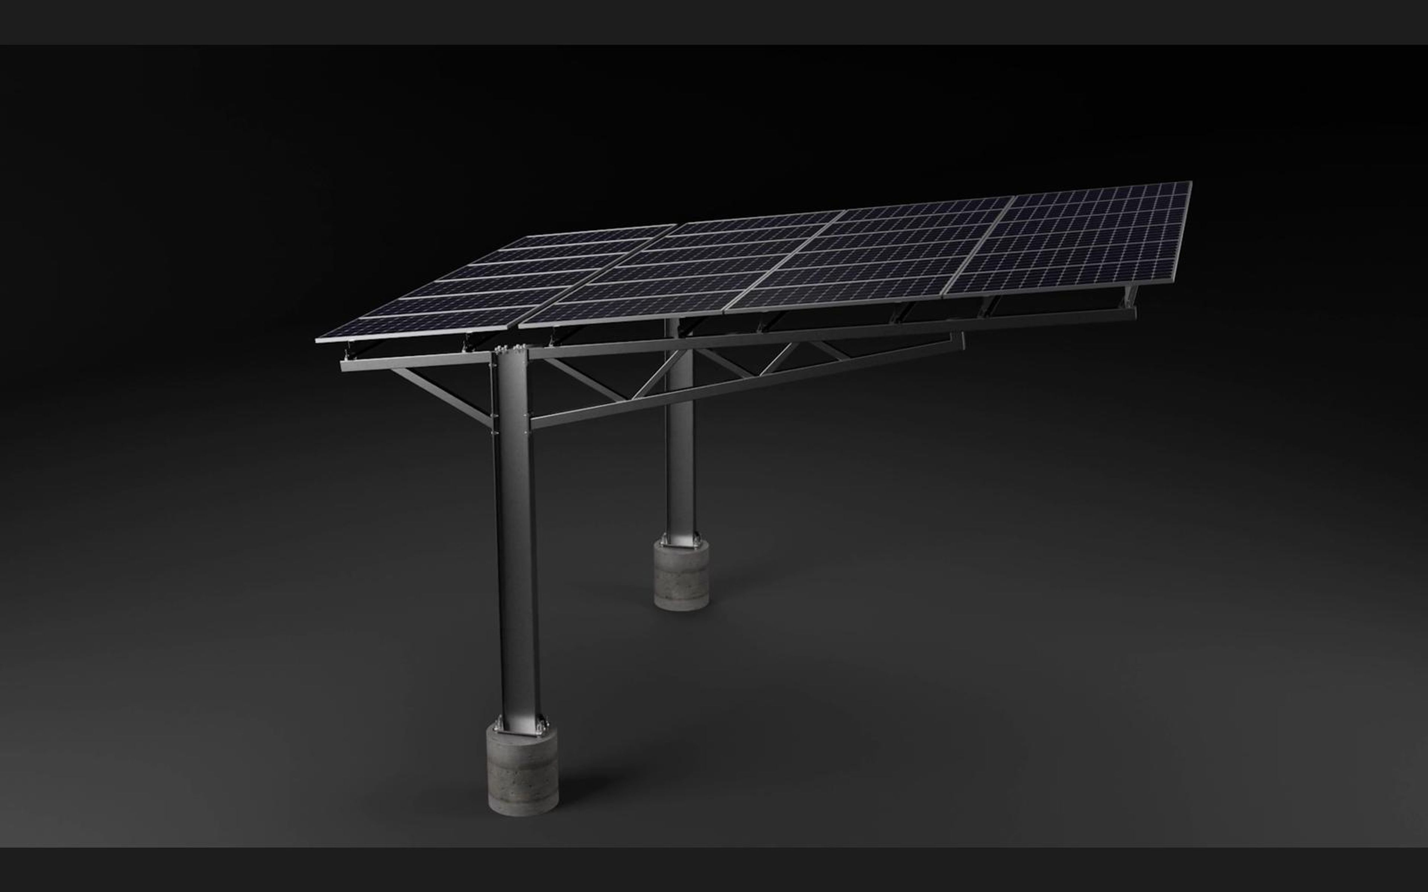
Y-canopy carport spreading its solar roof from a central column
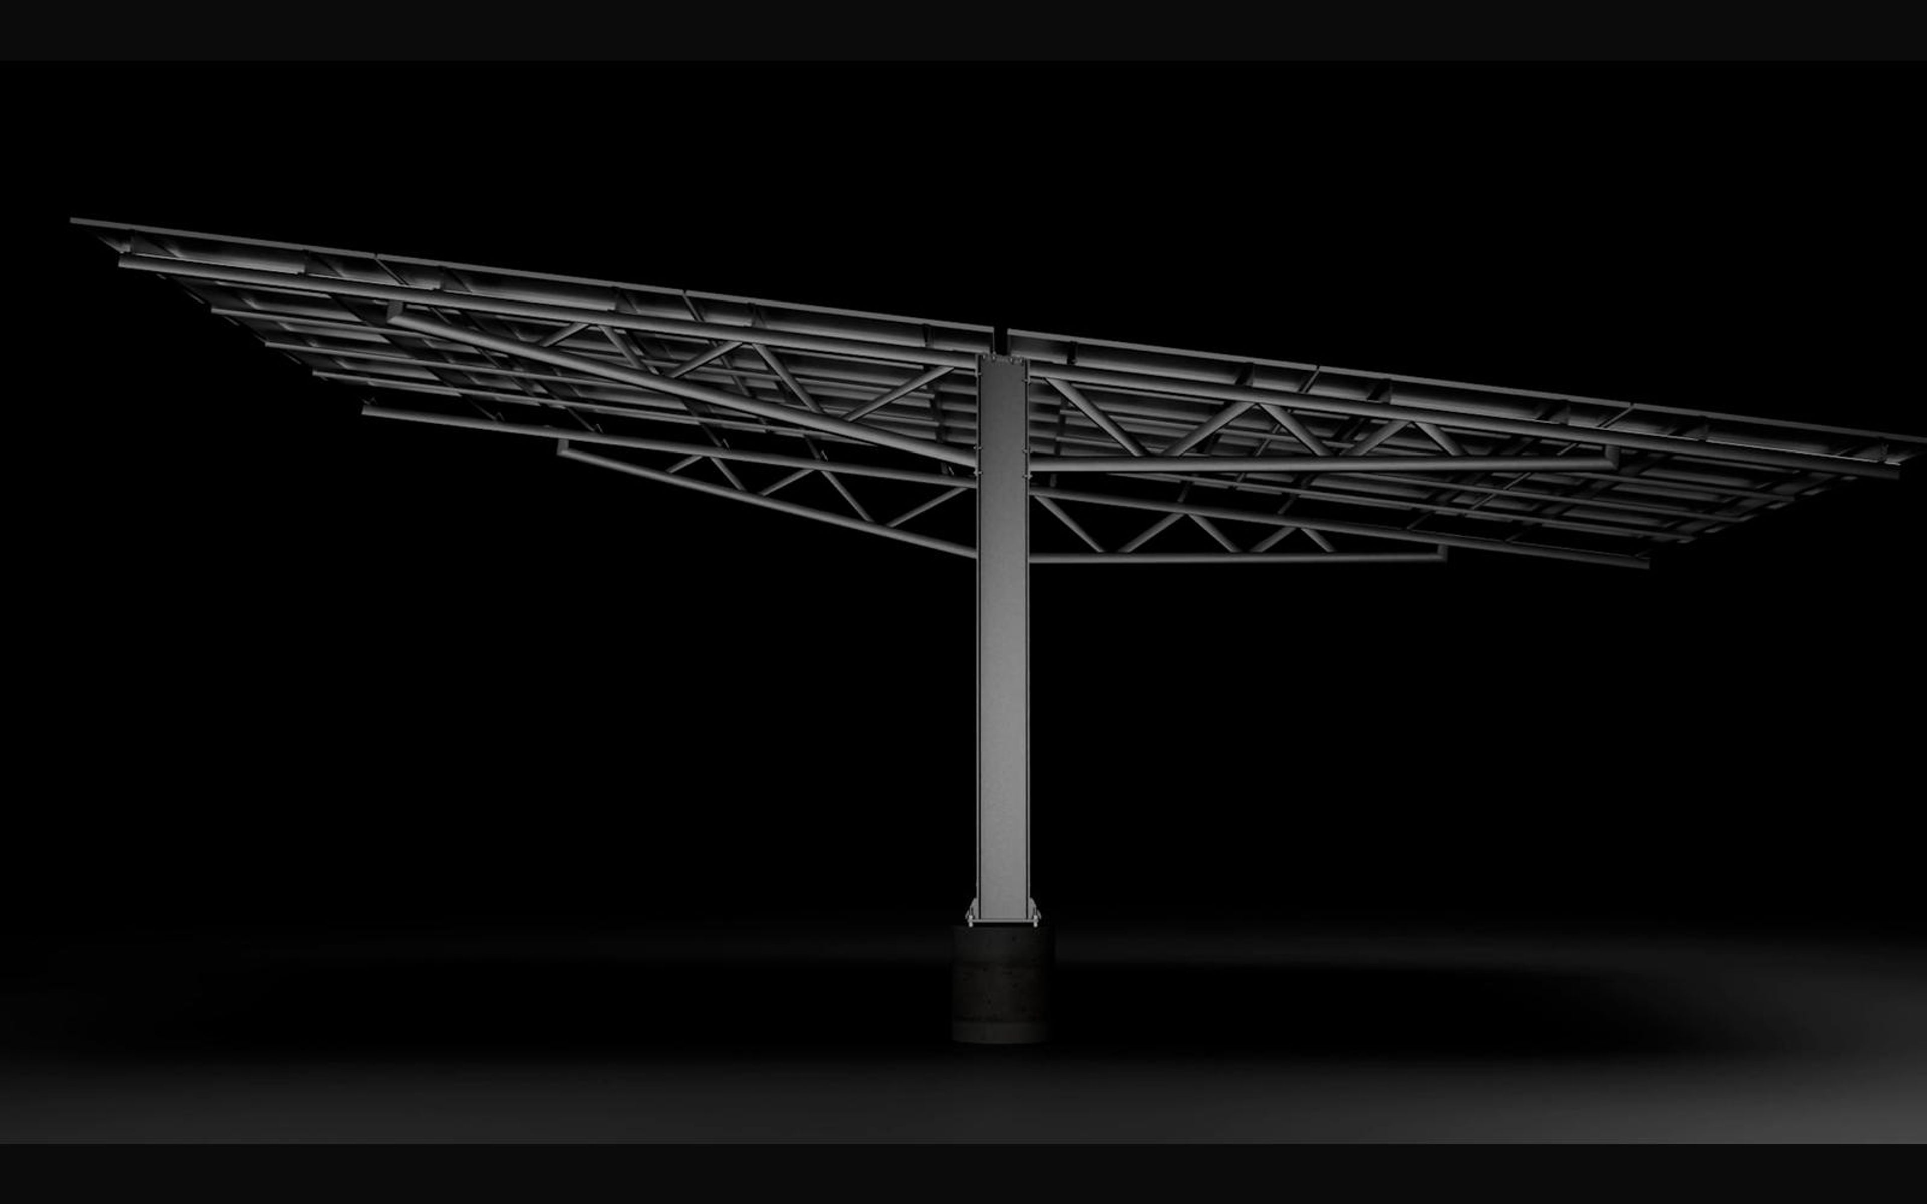
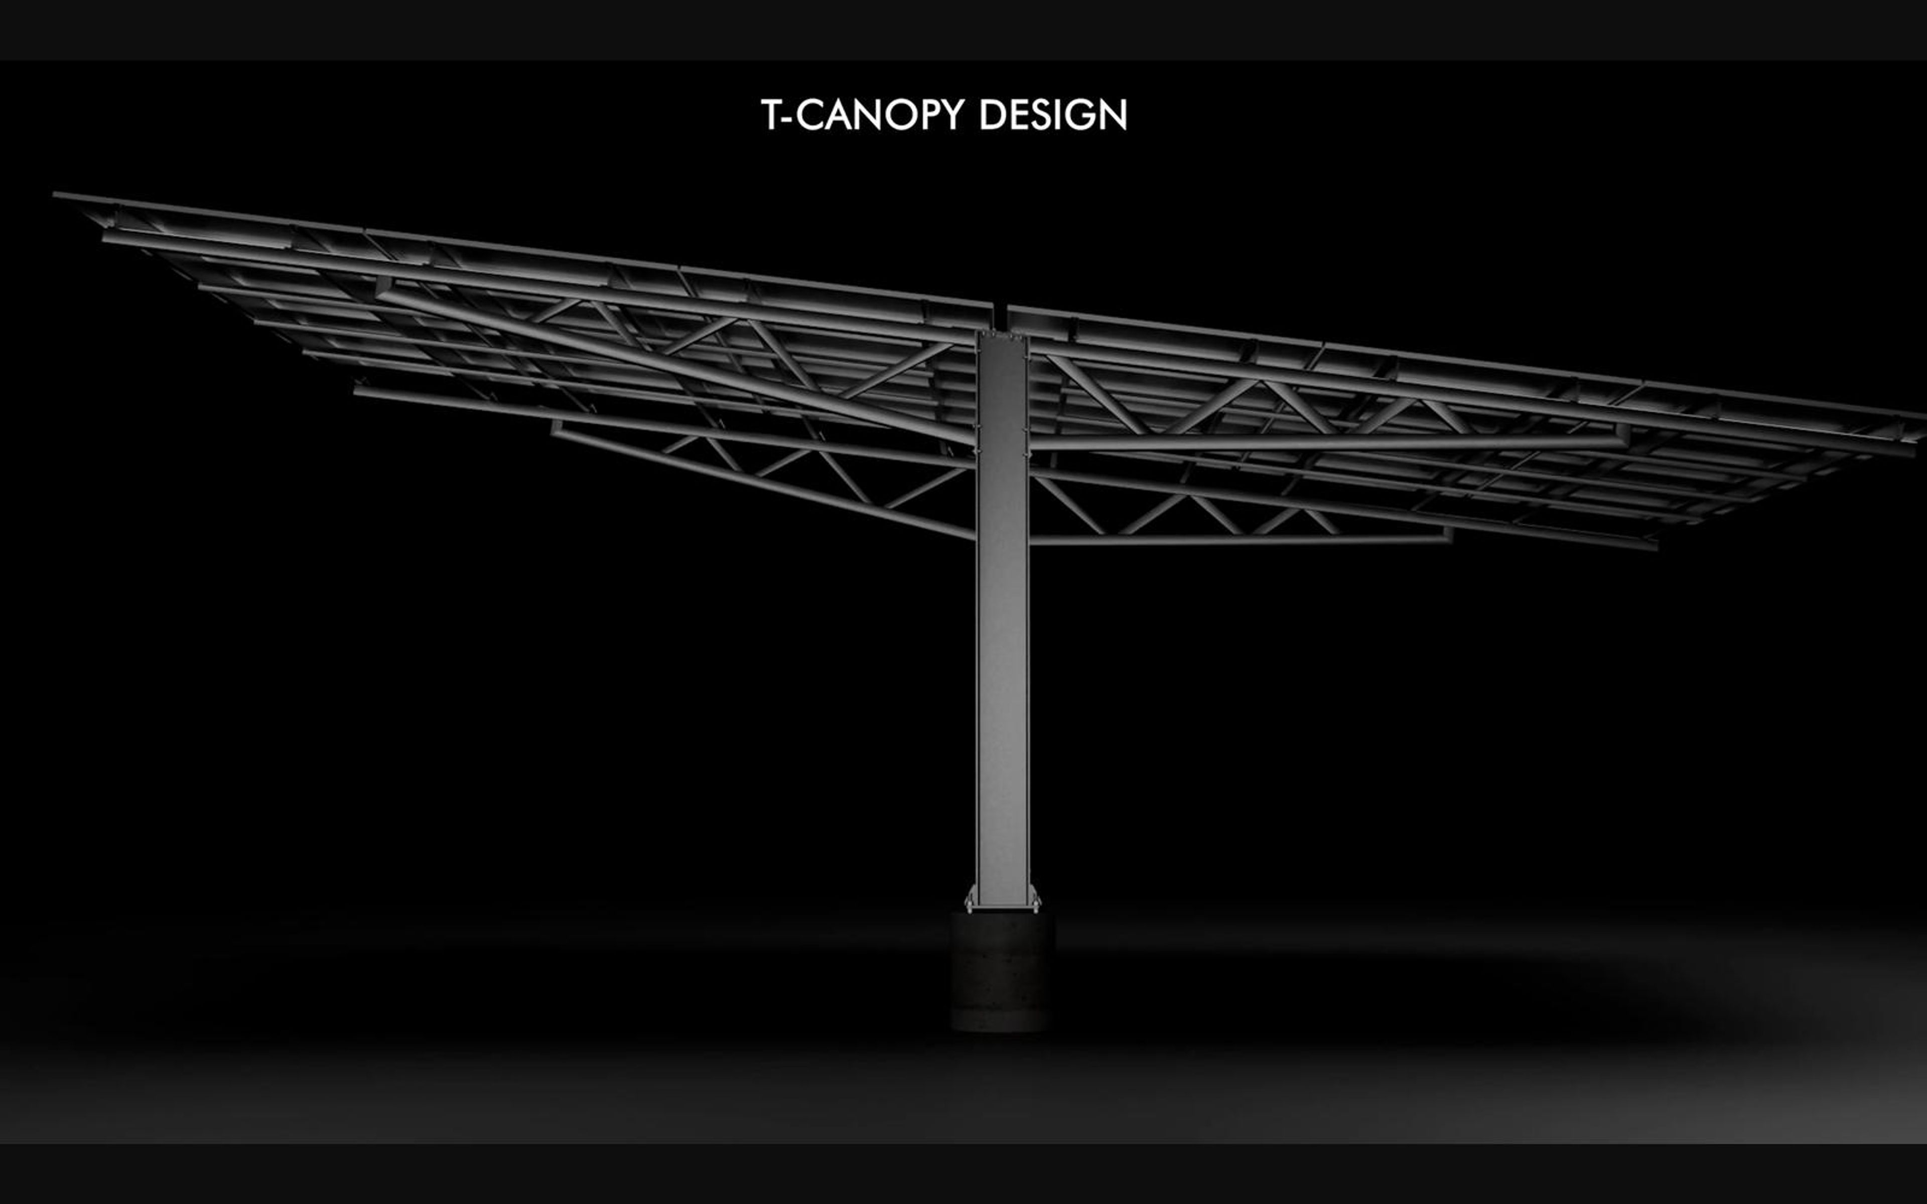
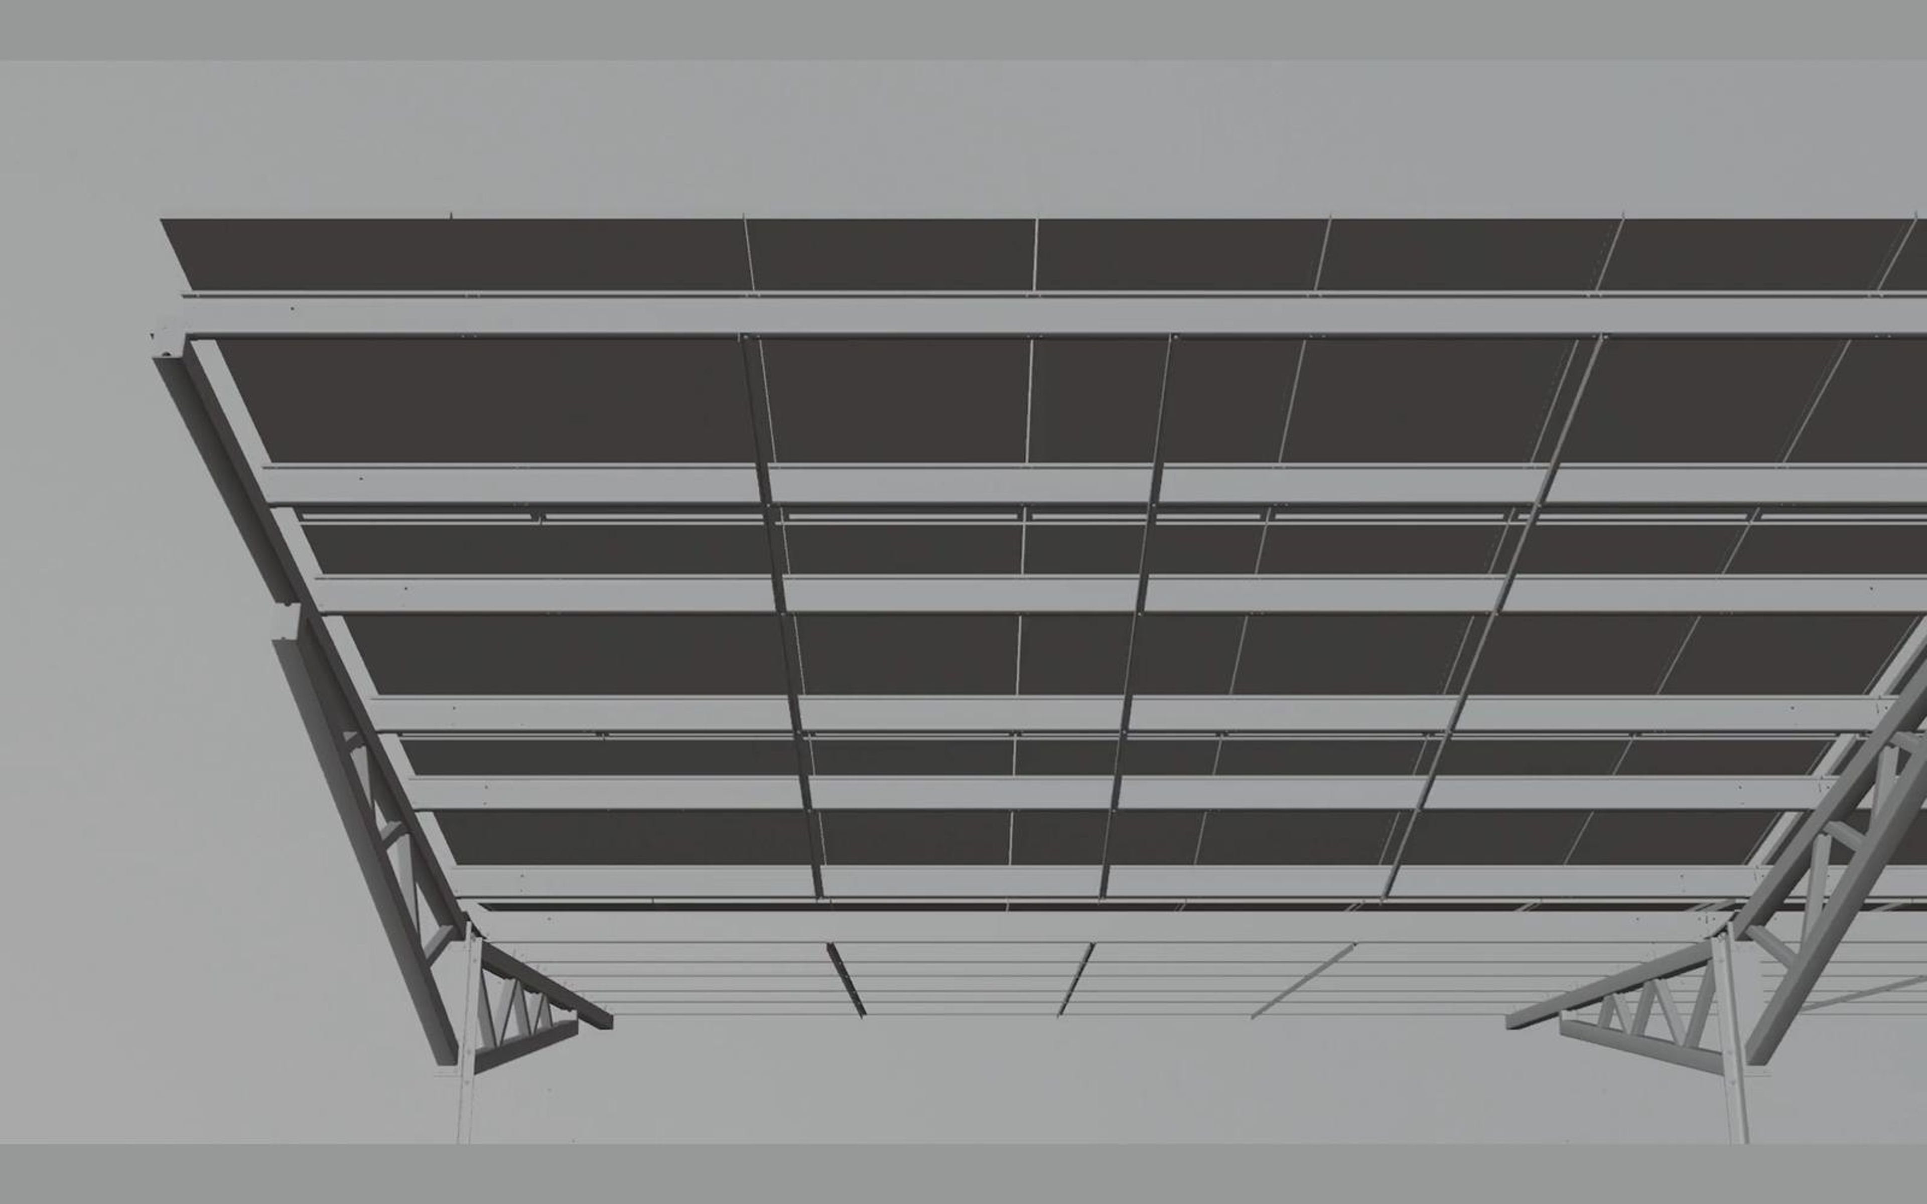
T-canopy carport seen from below
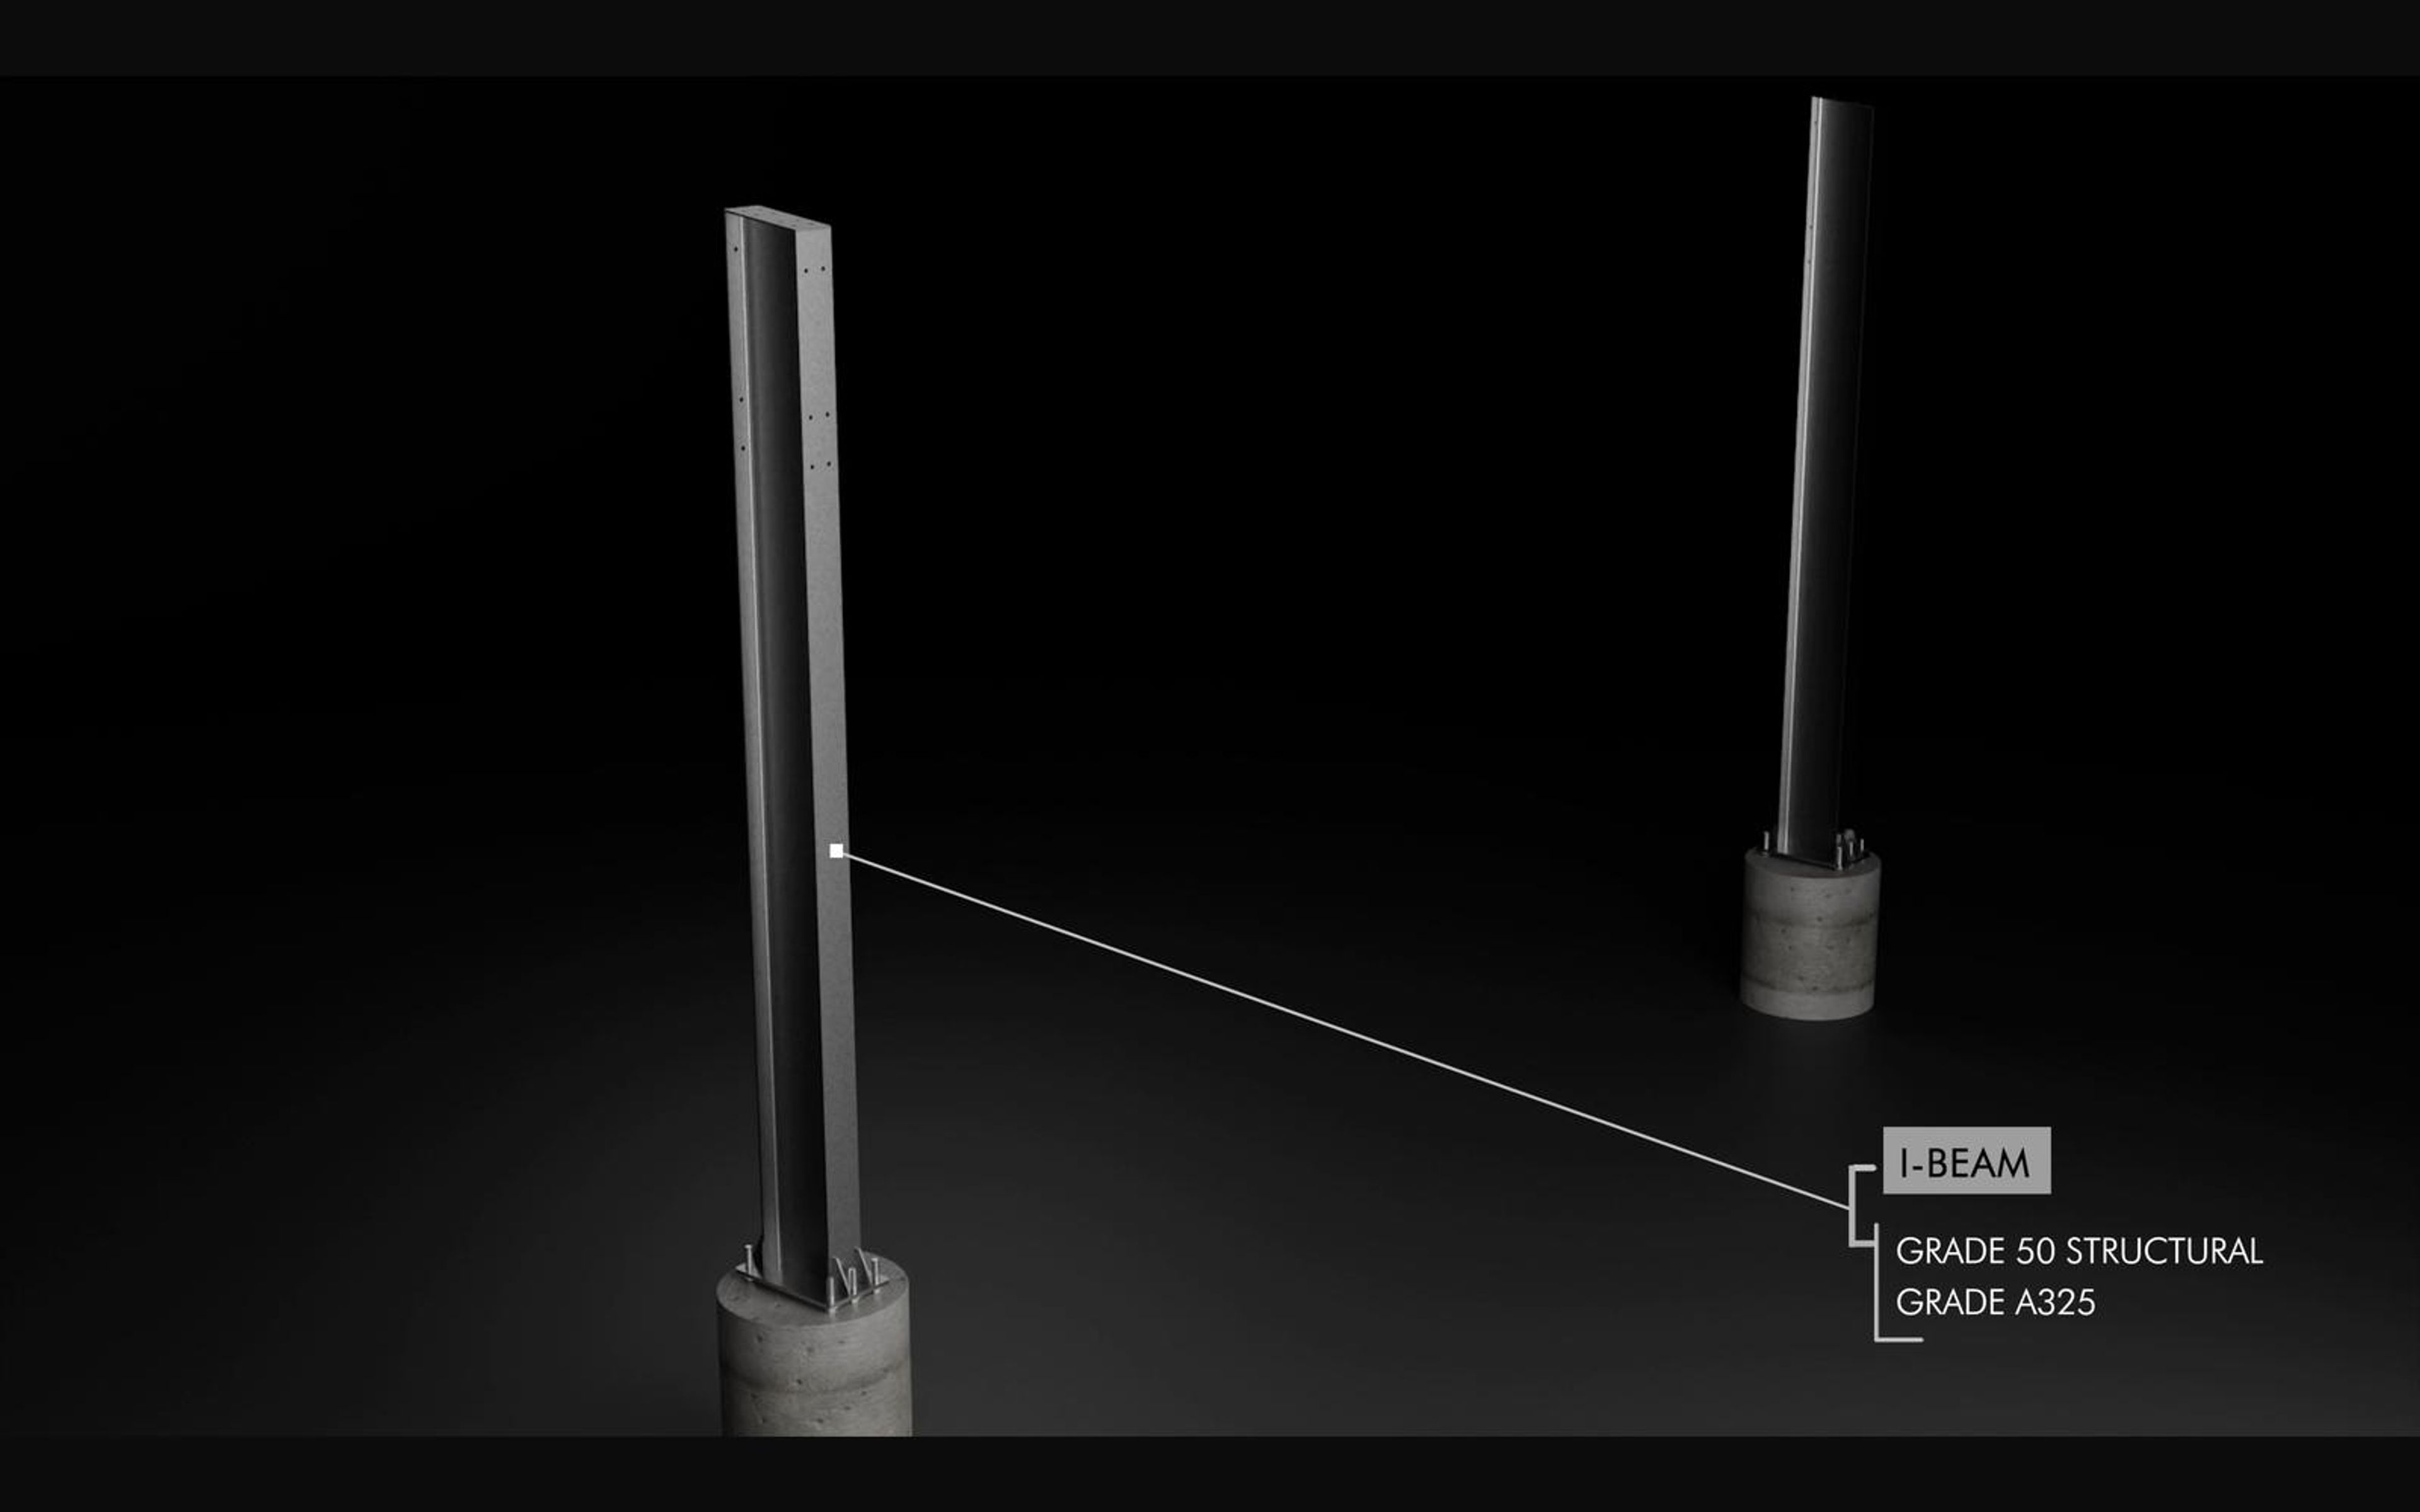
Callout naming the I-beam on a carport column
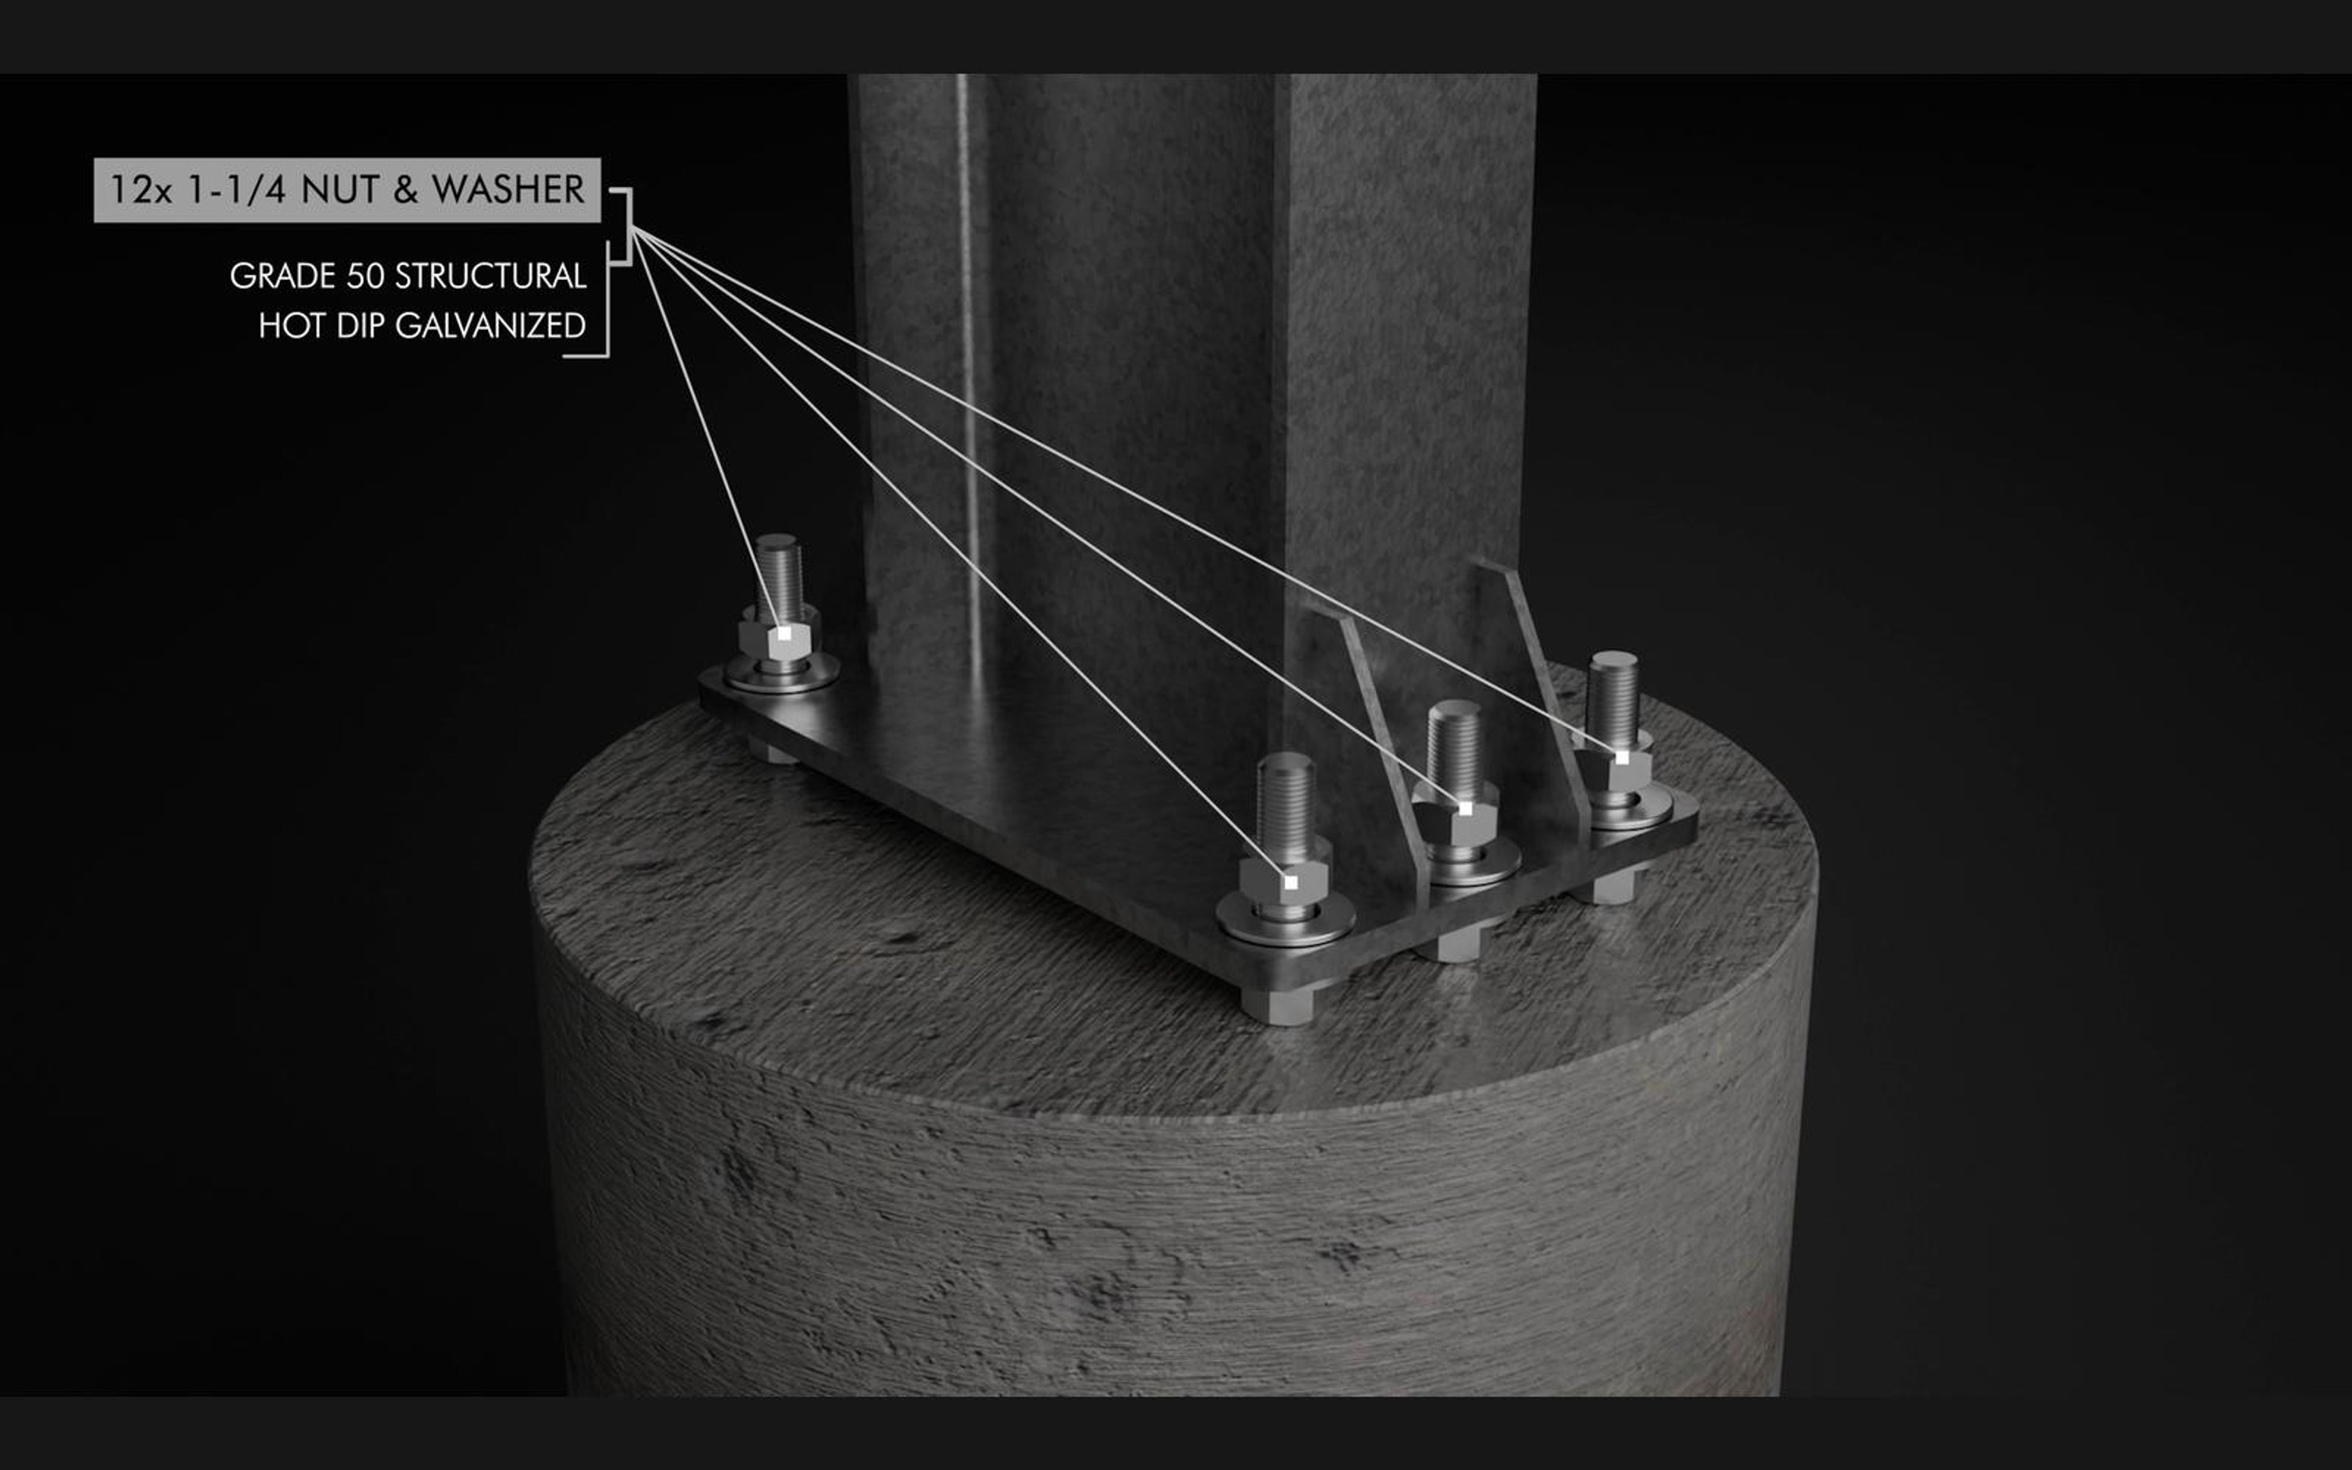
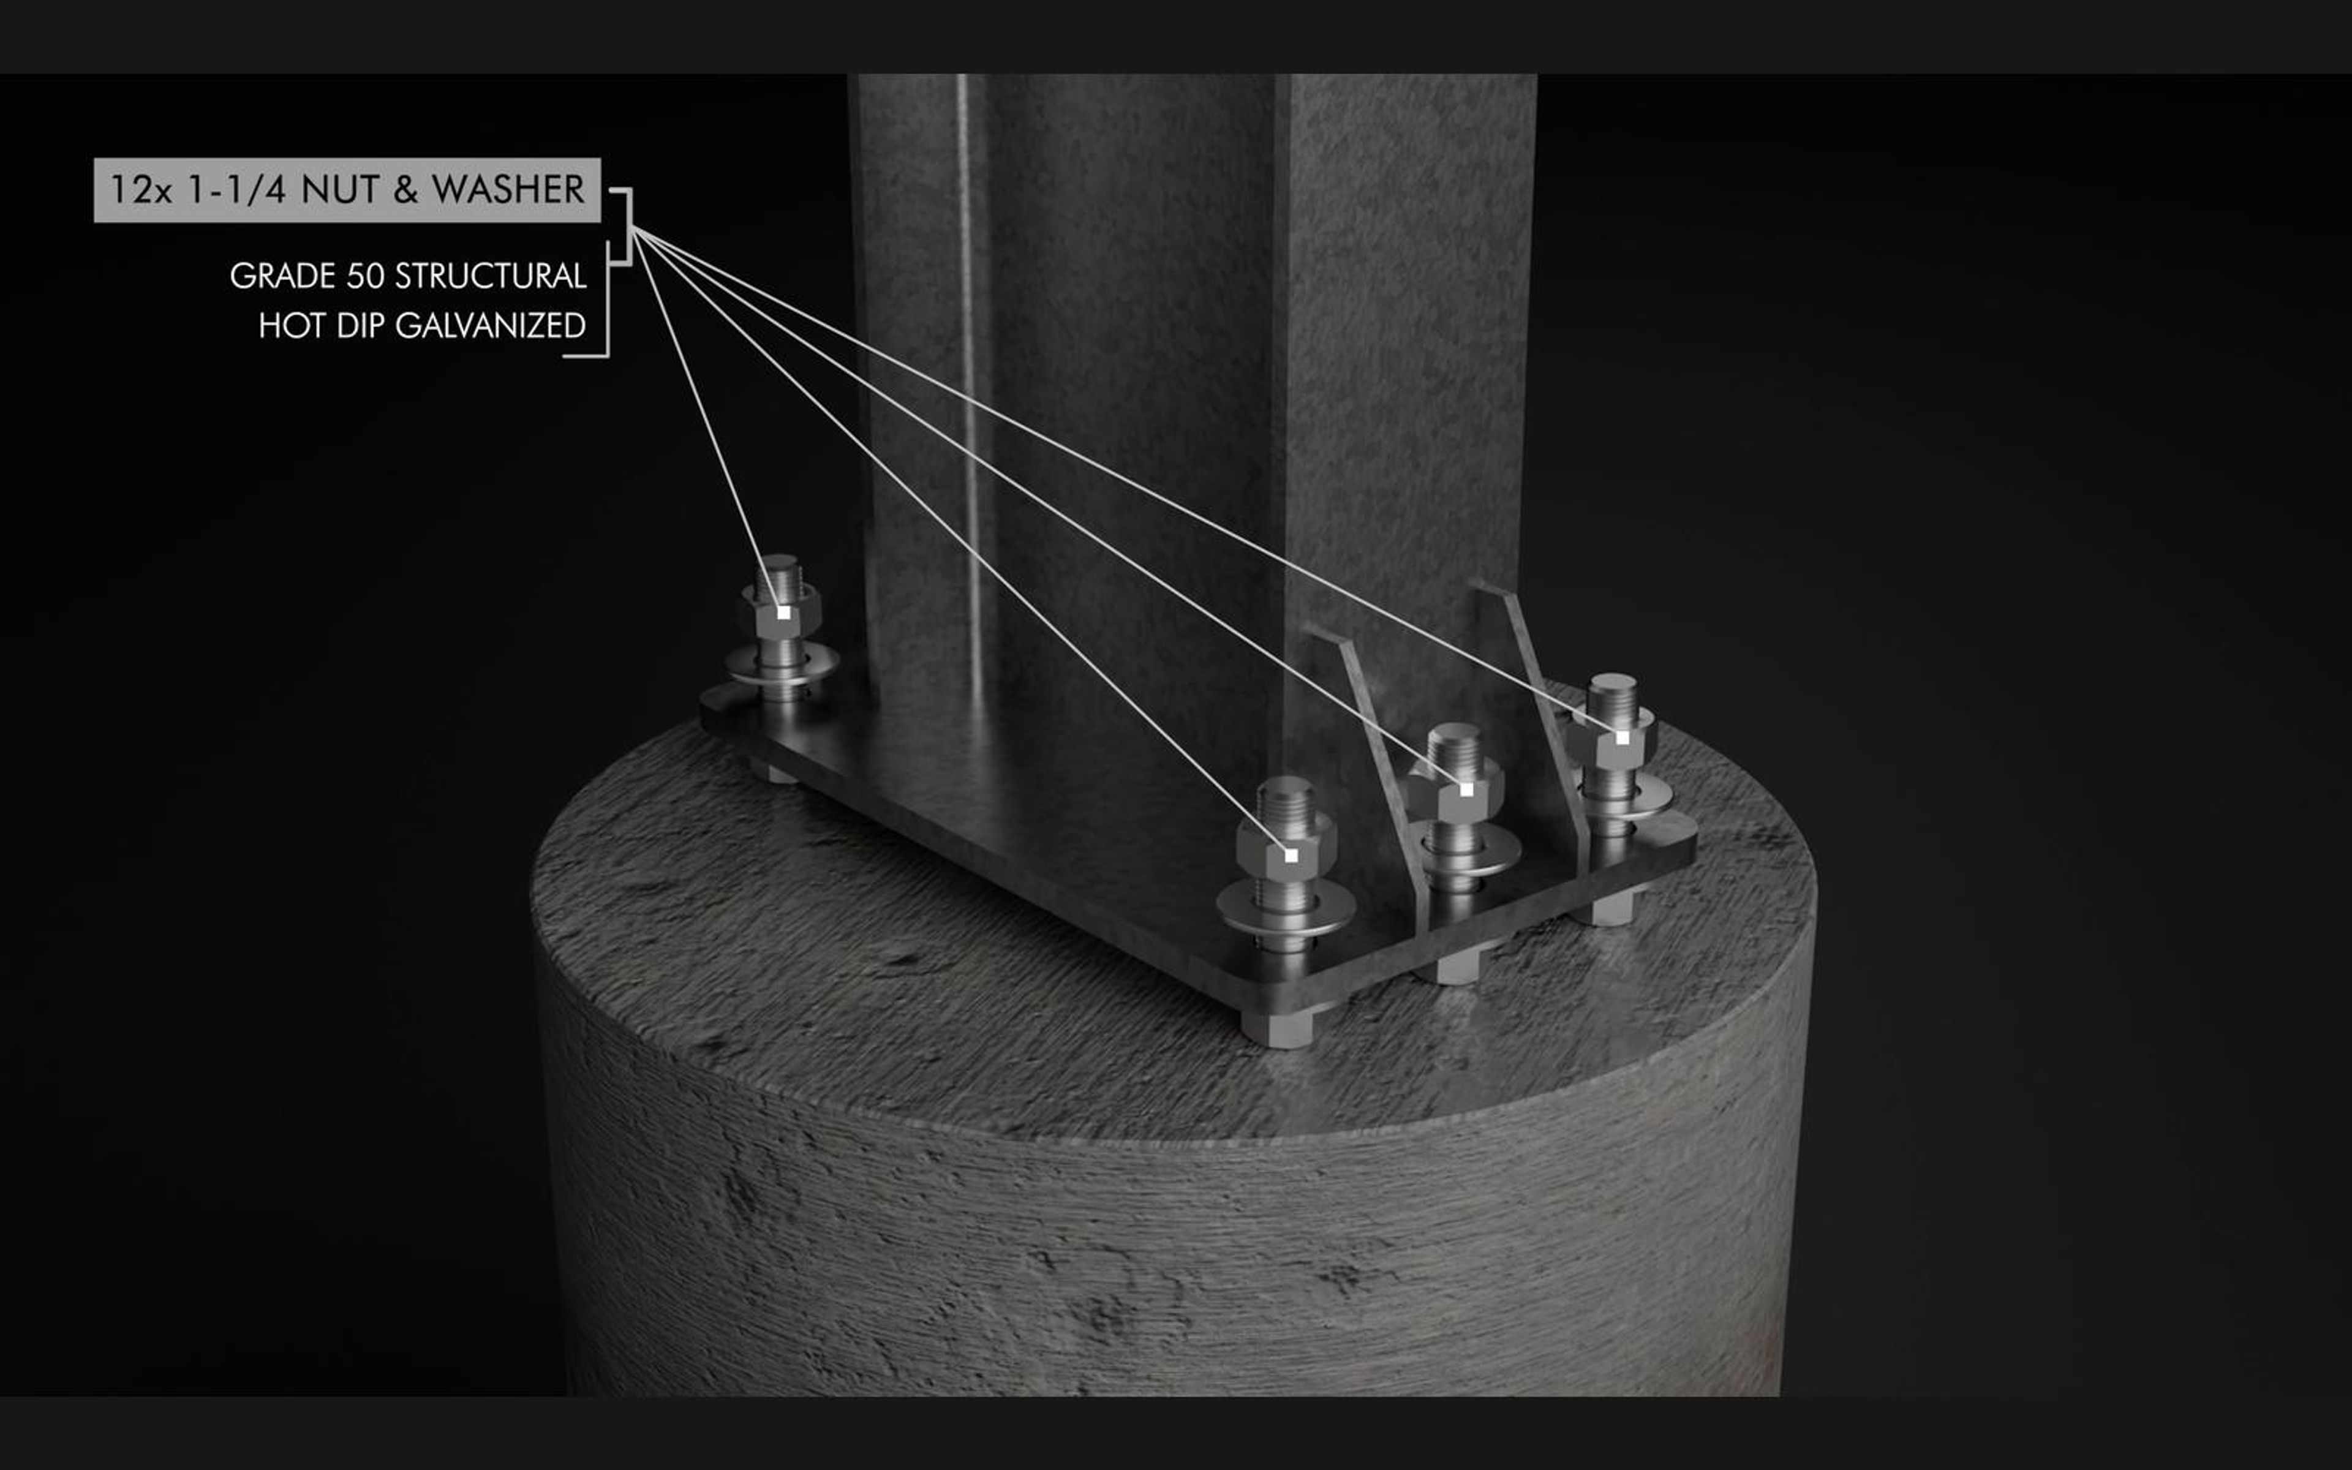
Callout naming a nut and washer set on a carport column base
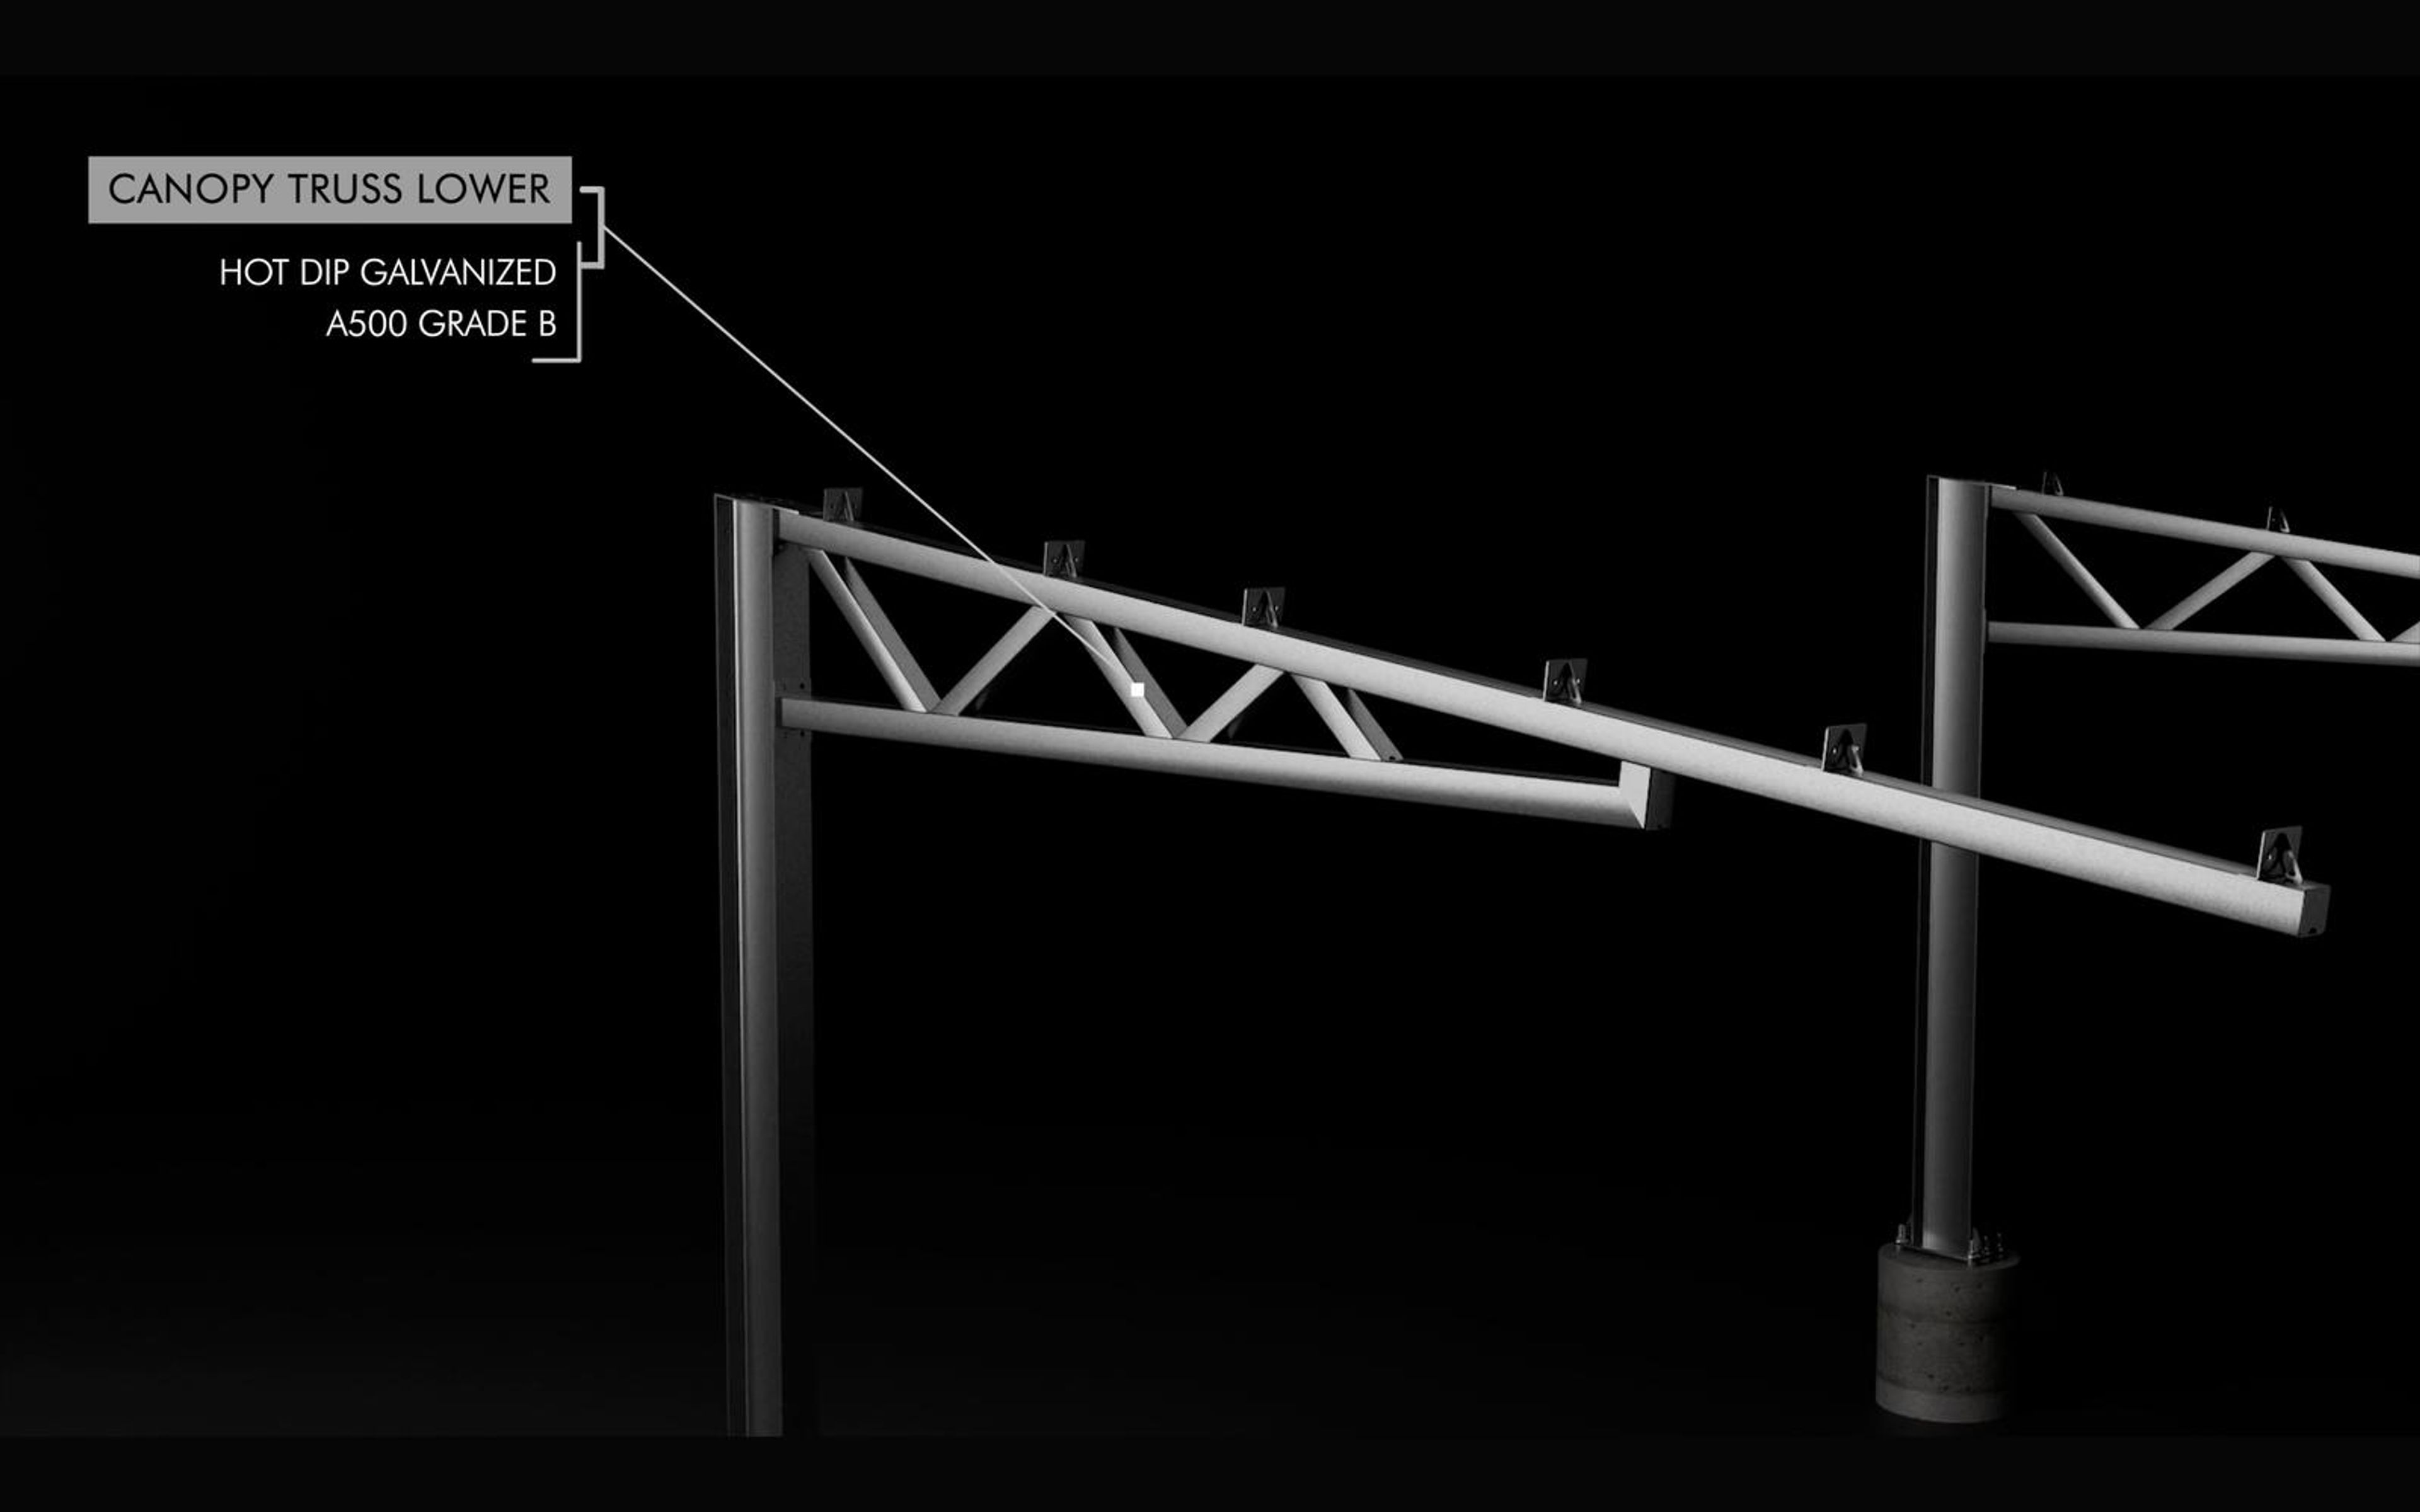
Callout naming the lower canopy truss
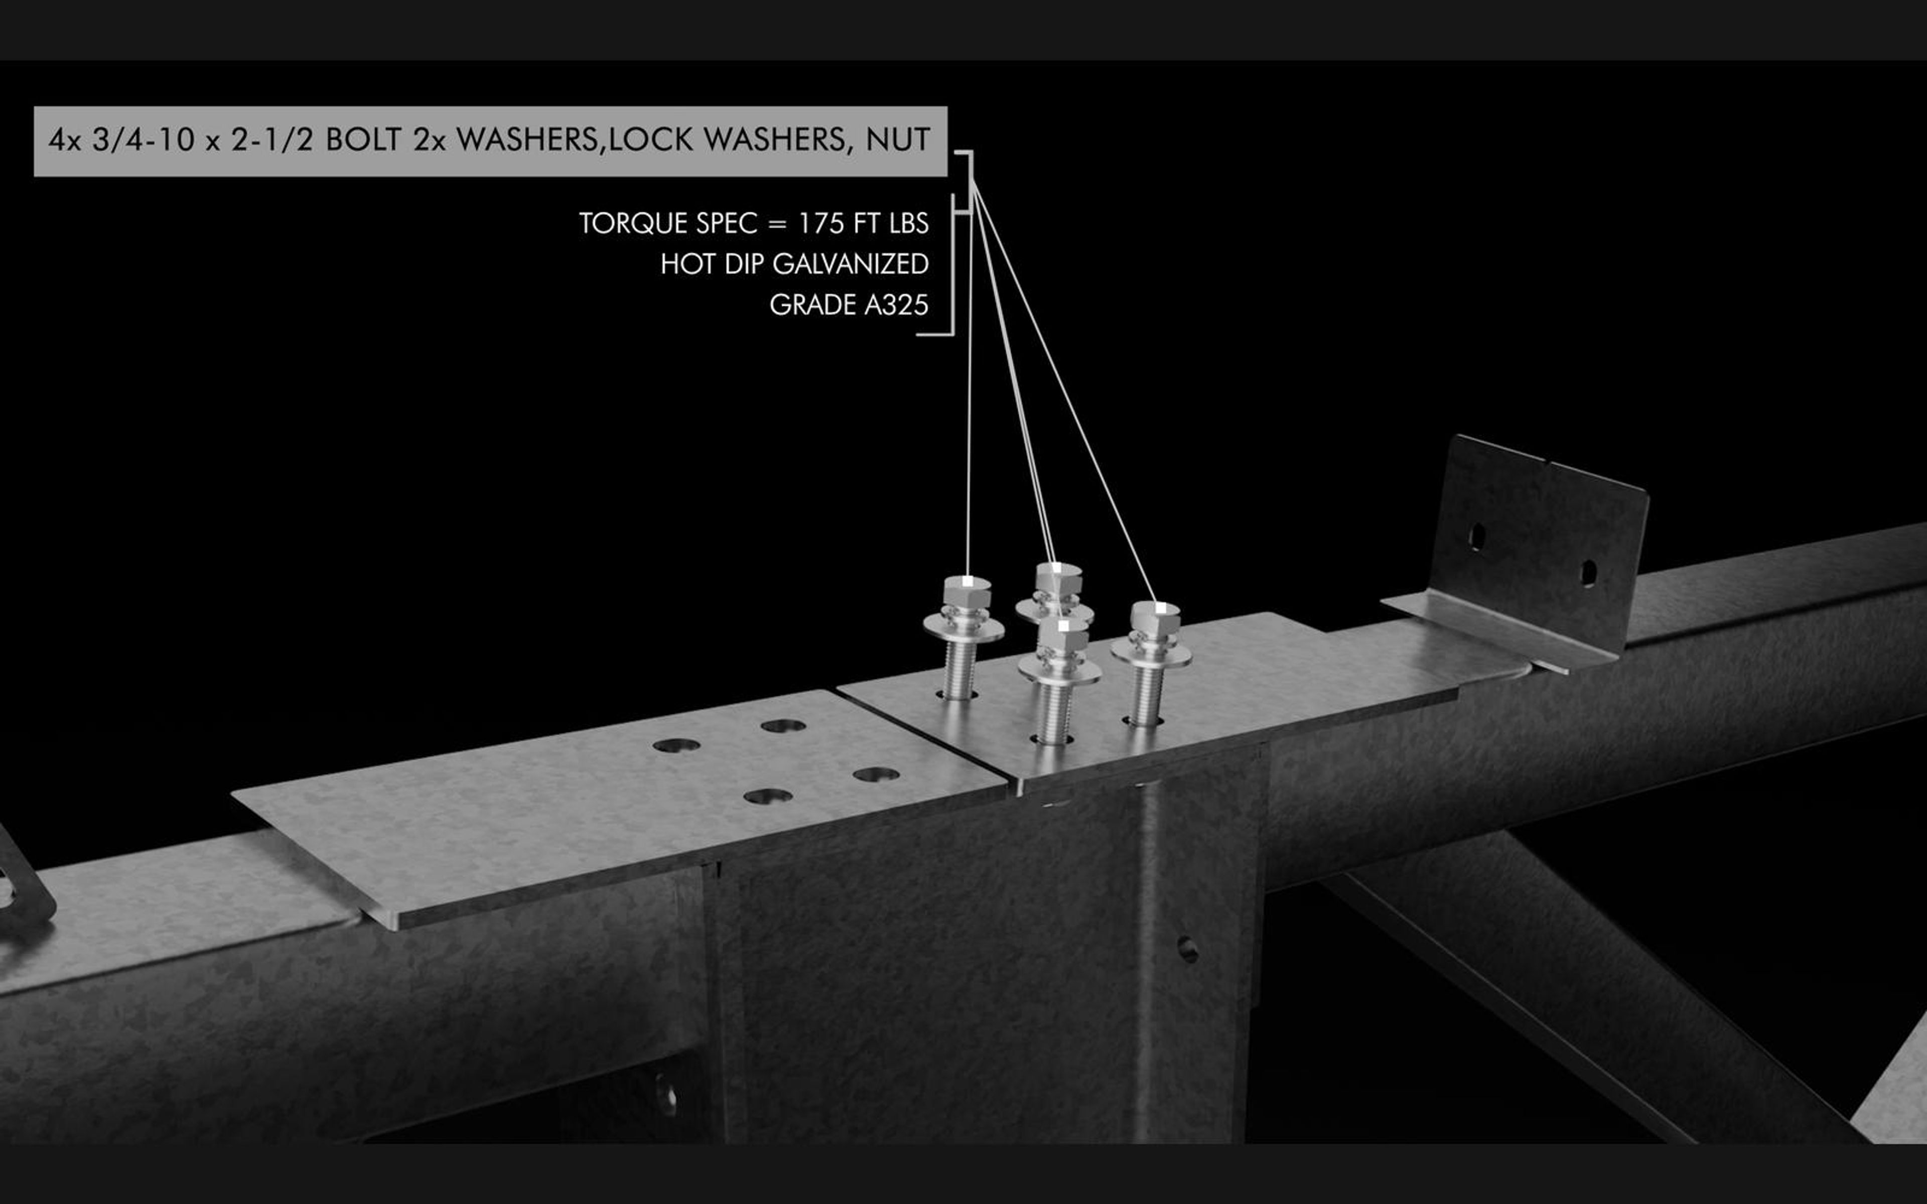
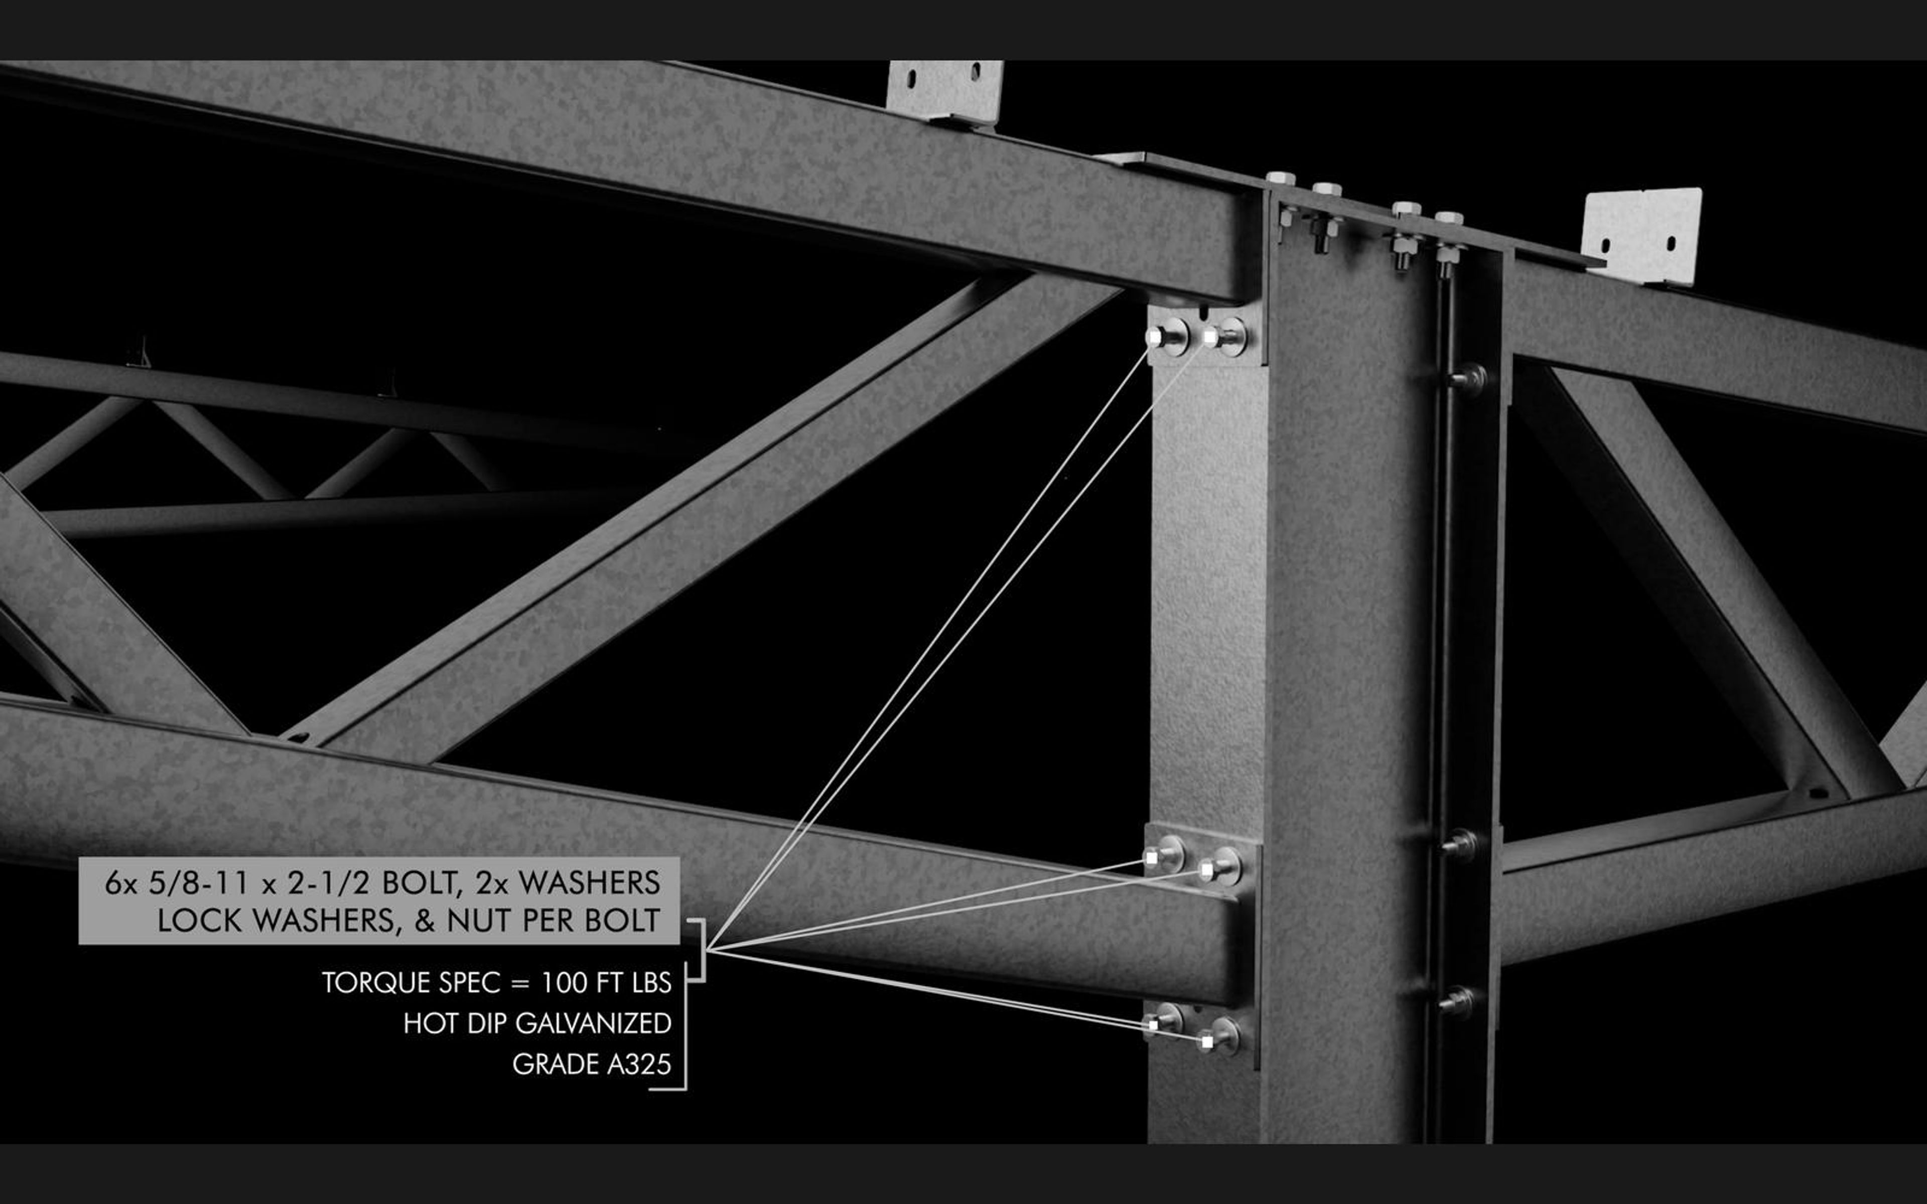
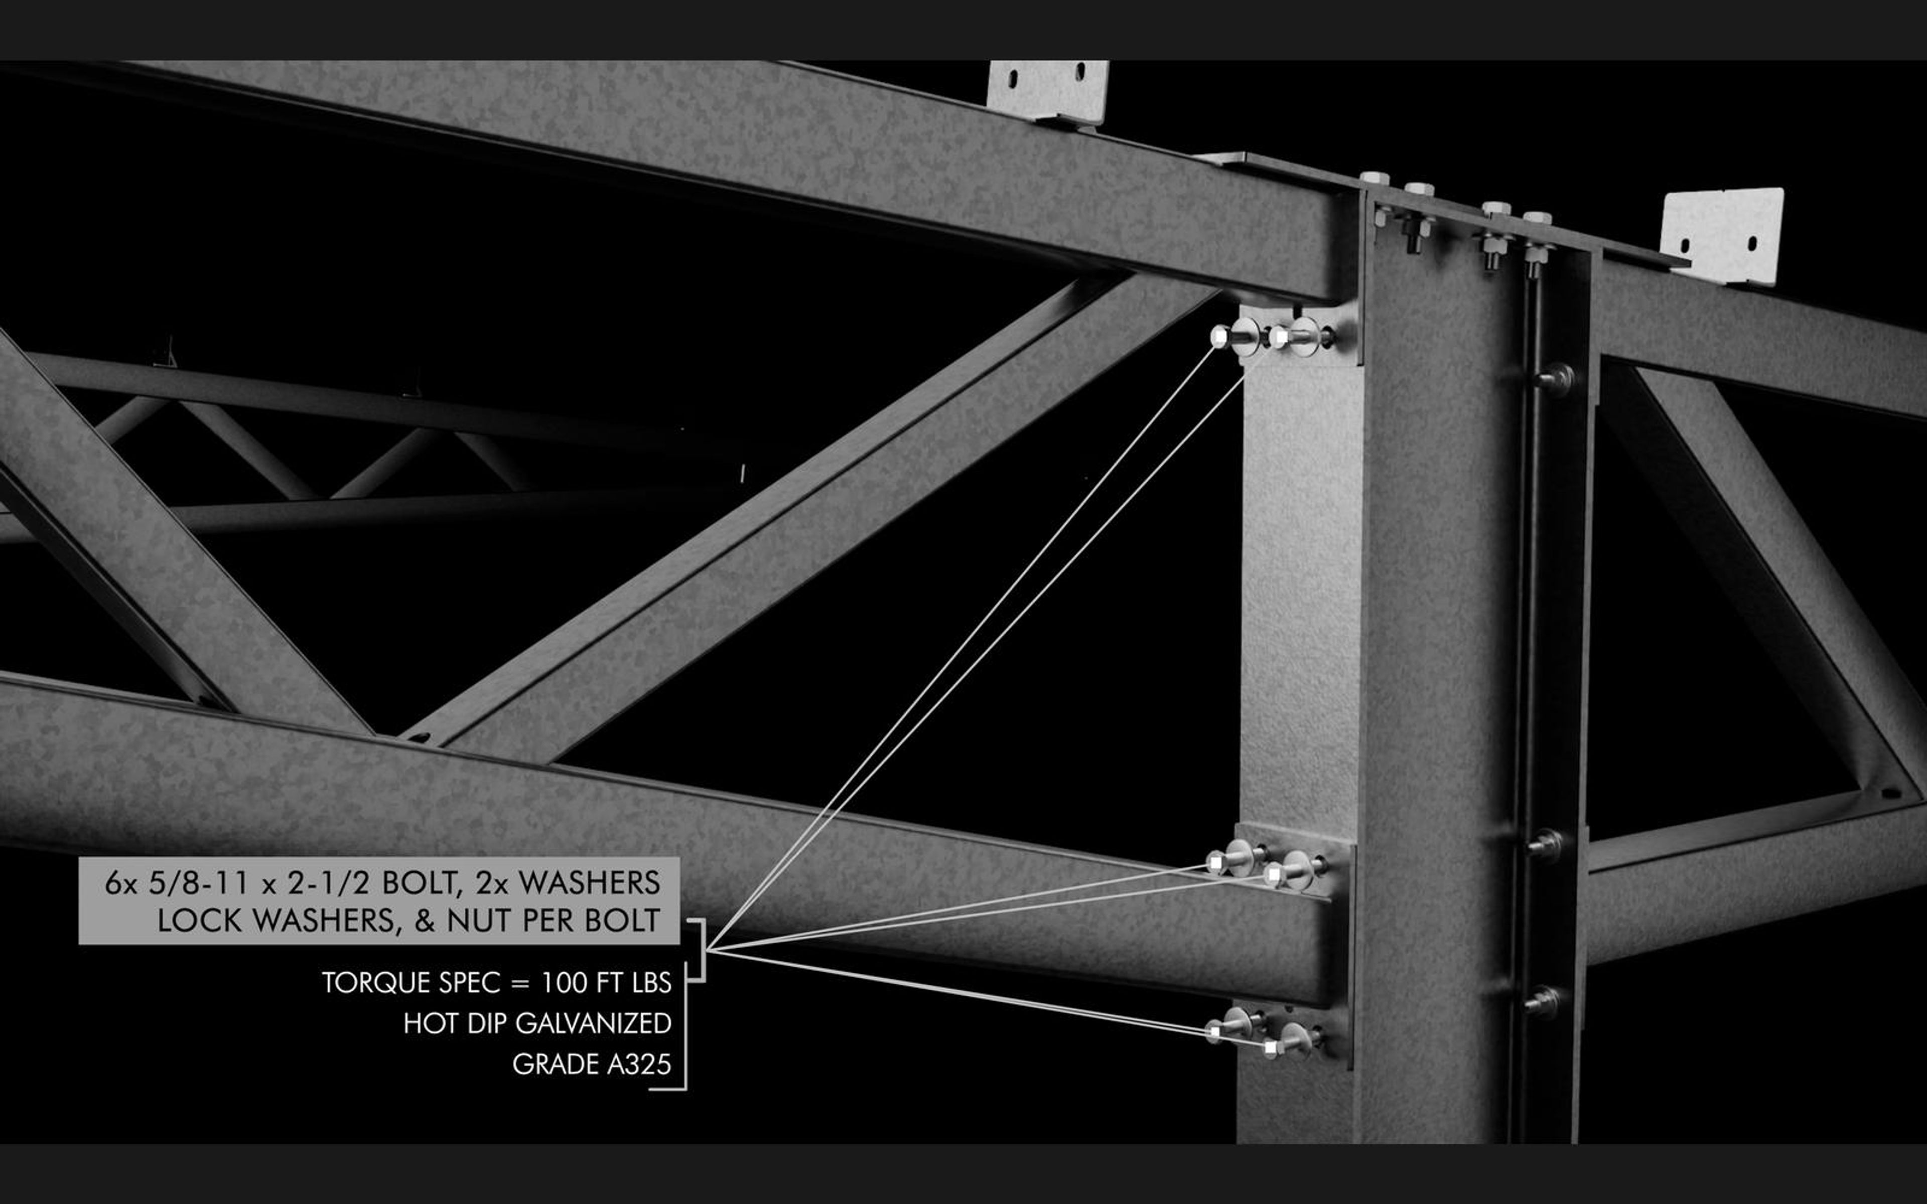
Callout listing bolts and torque specification at a truss joint
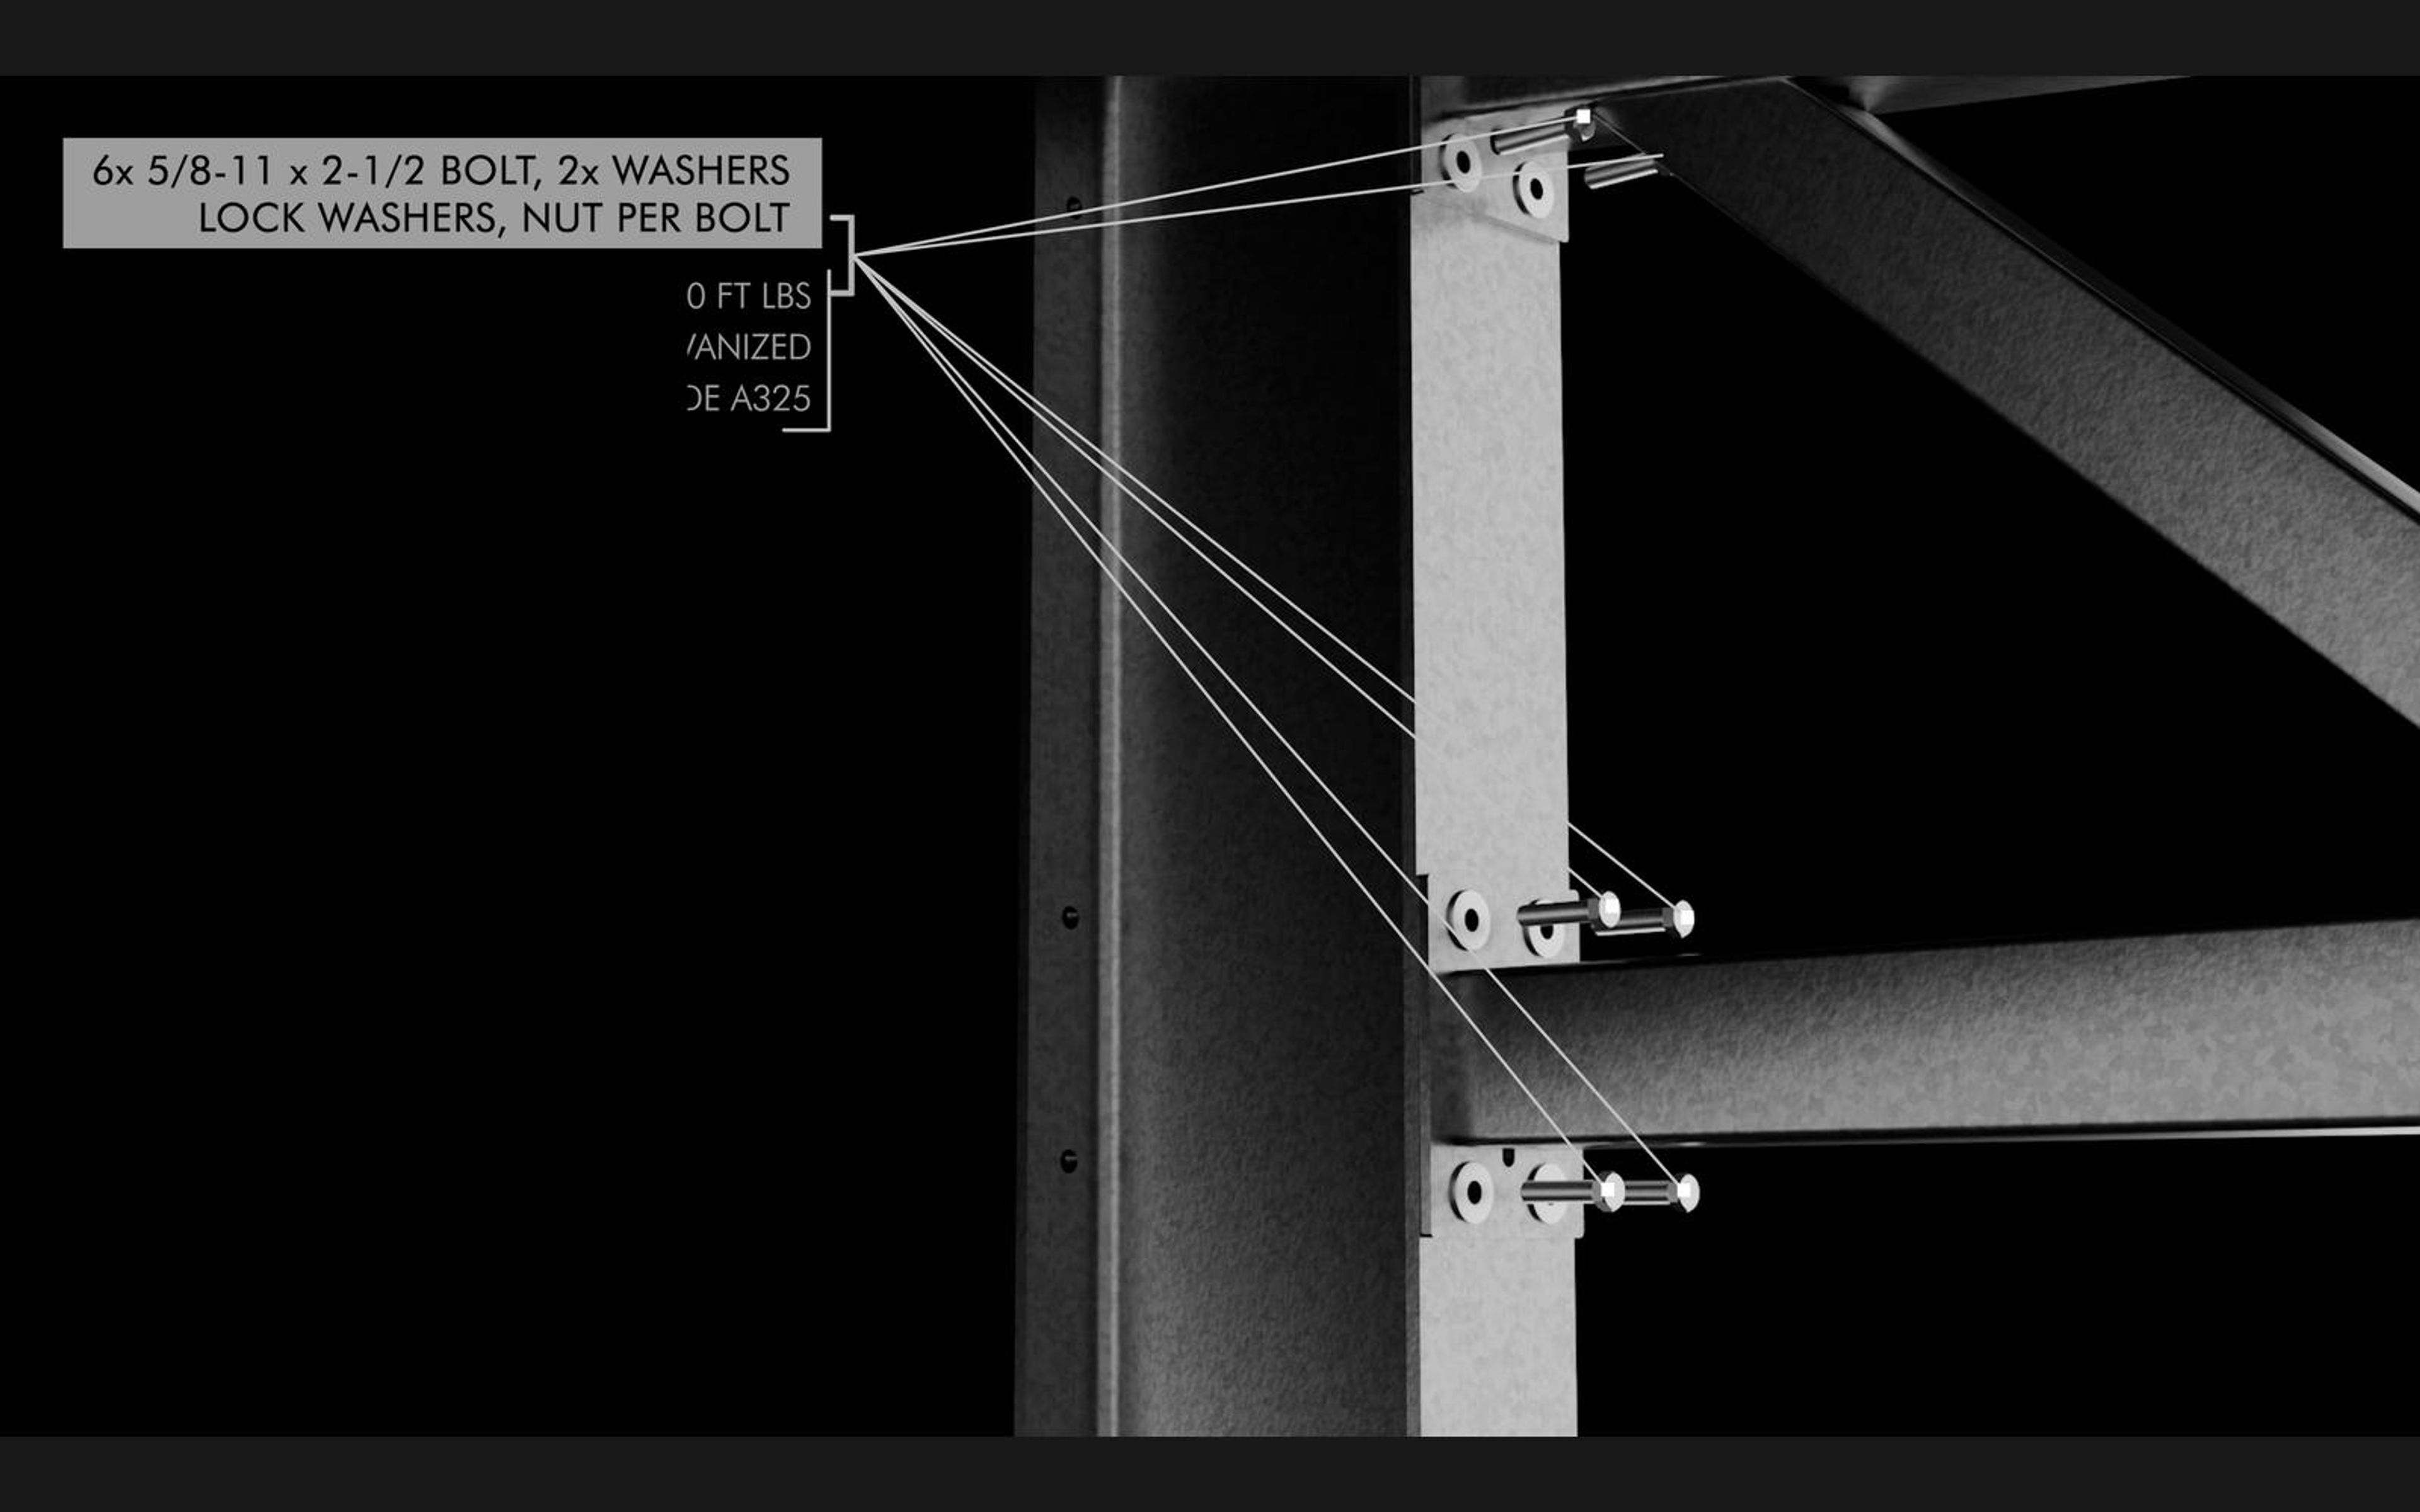
Callout listing bolts and torque specification at a column joint
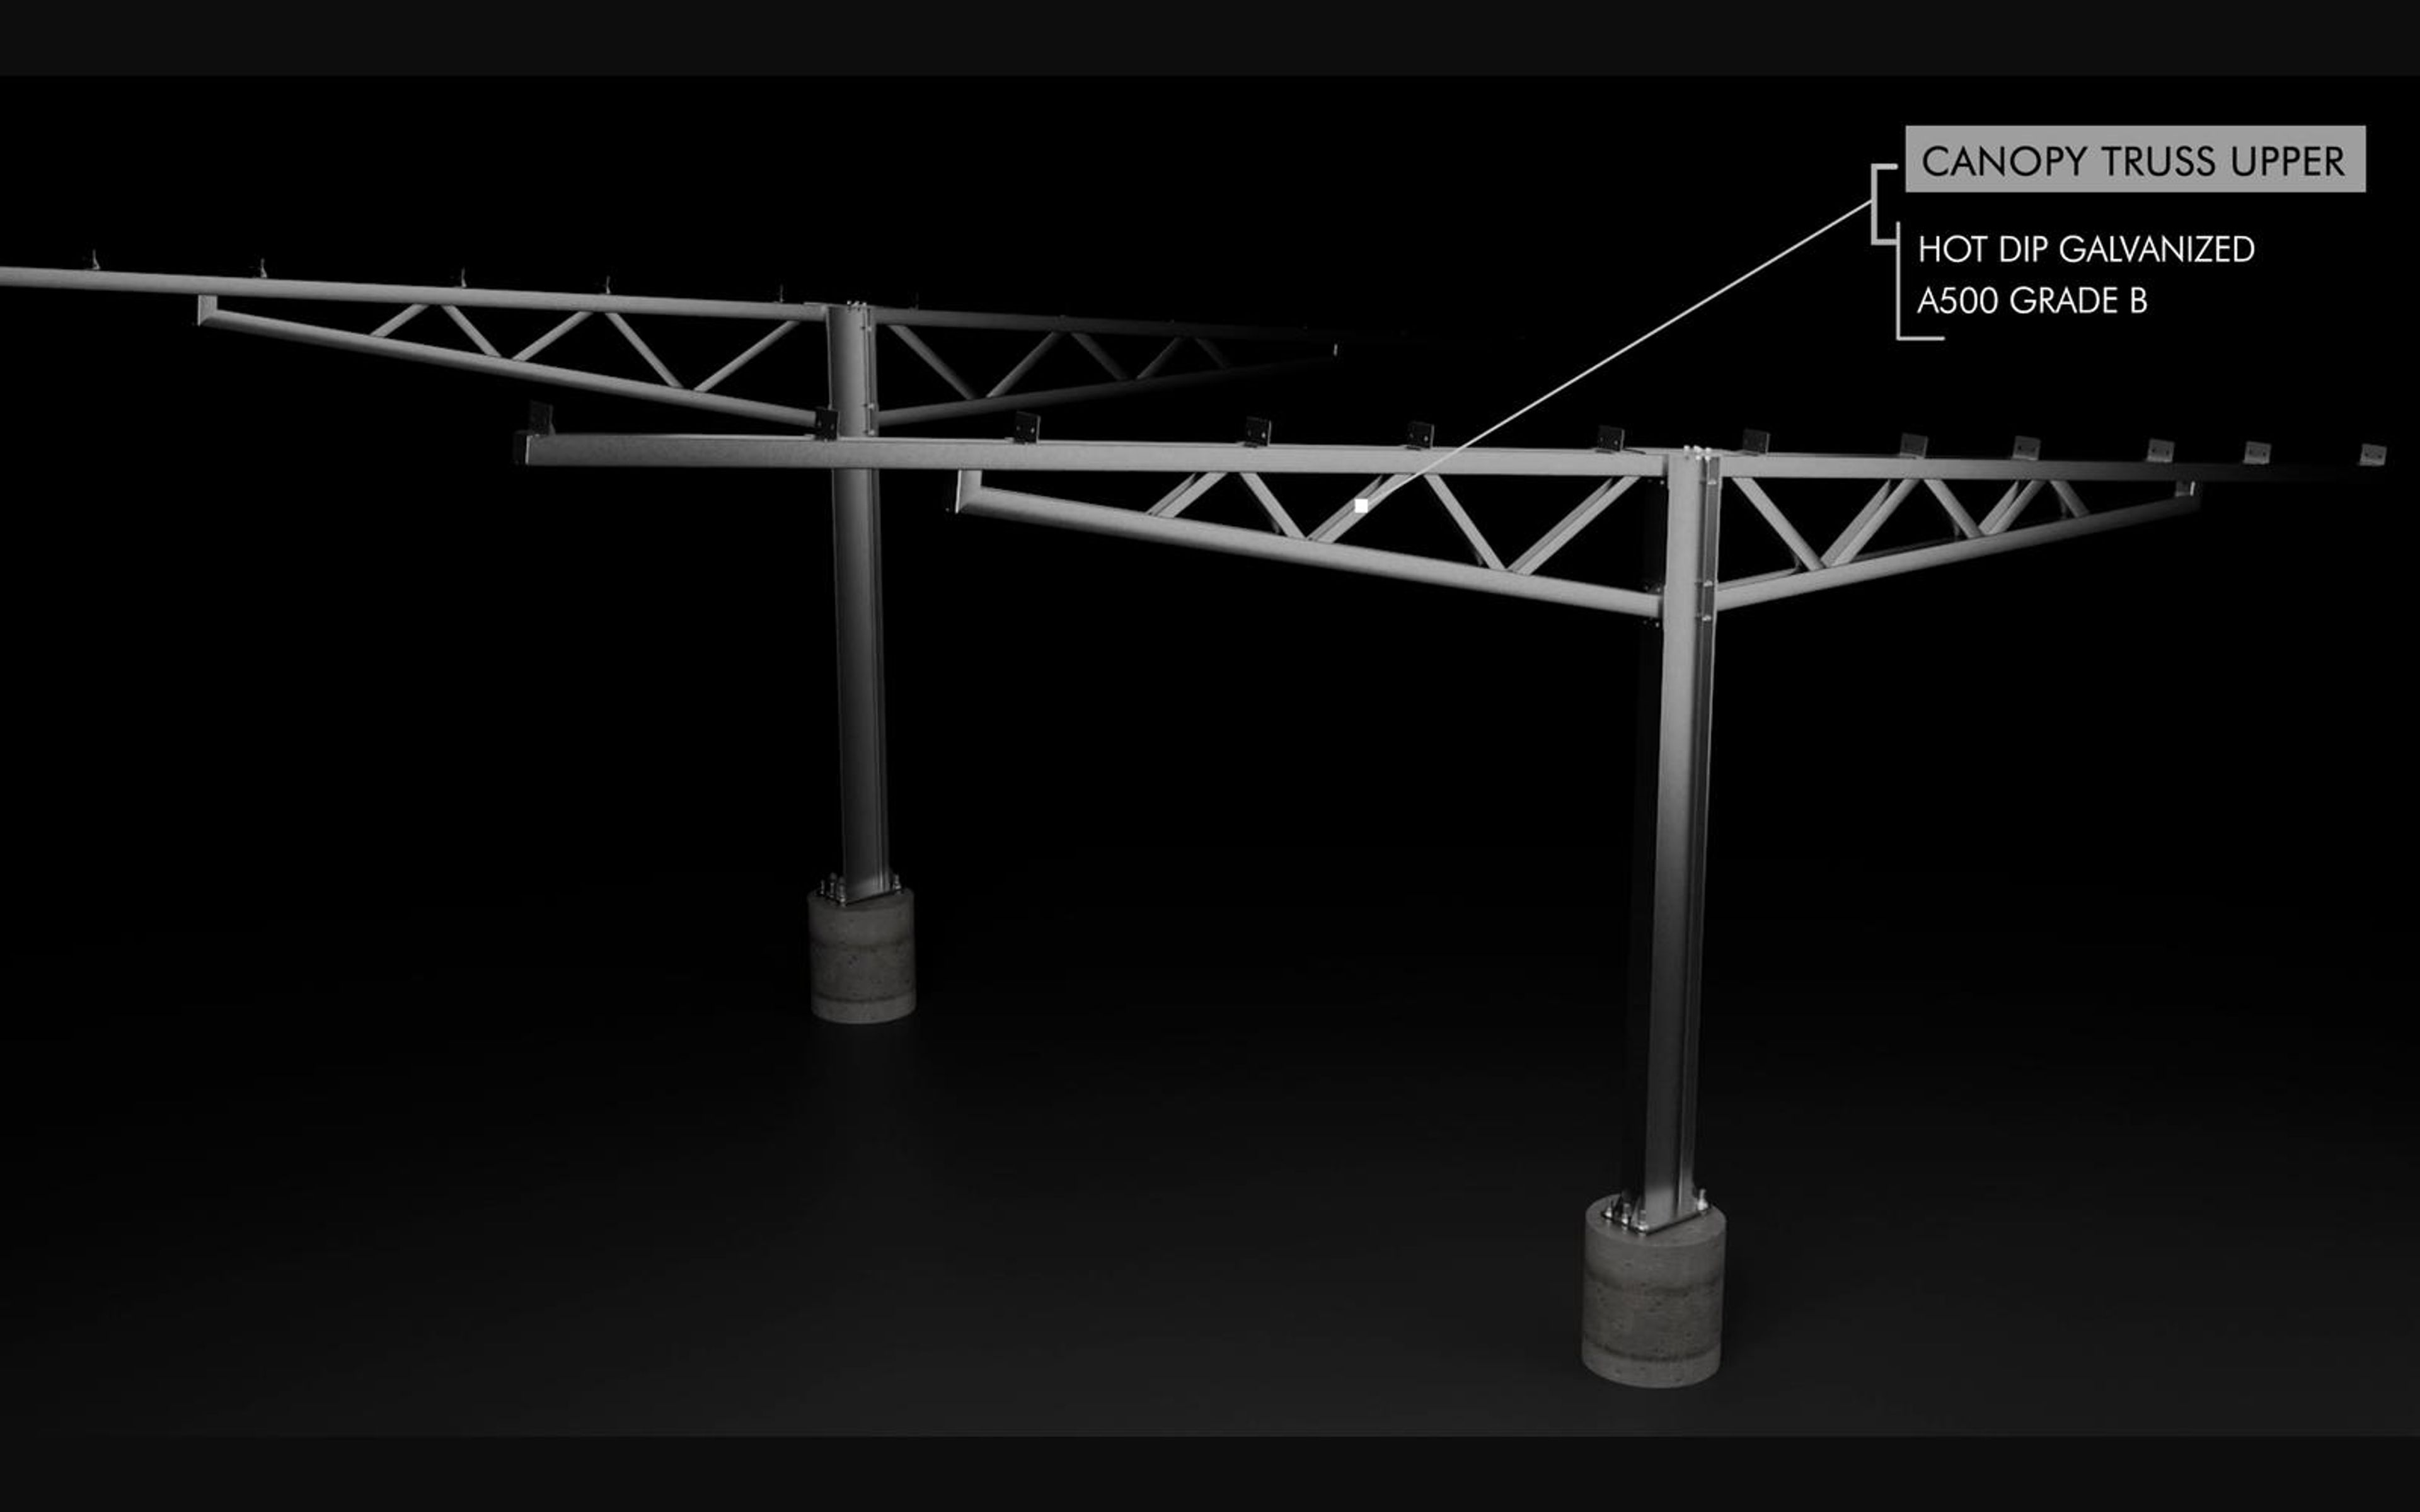
Callout naming the upper canopy truss
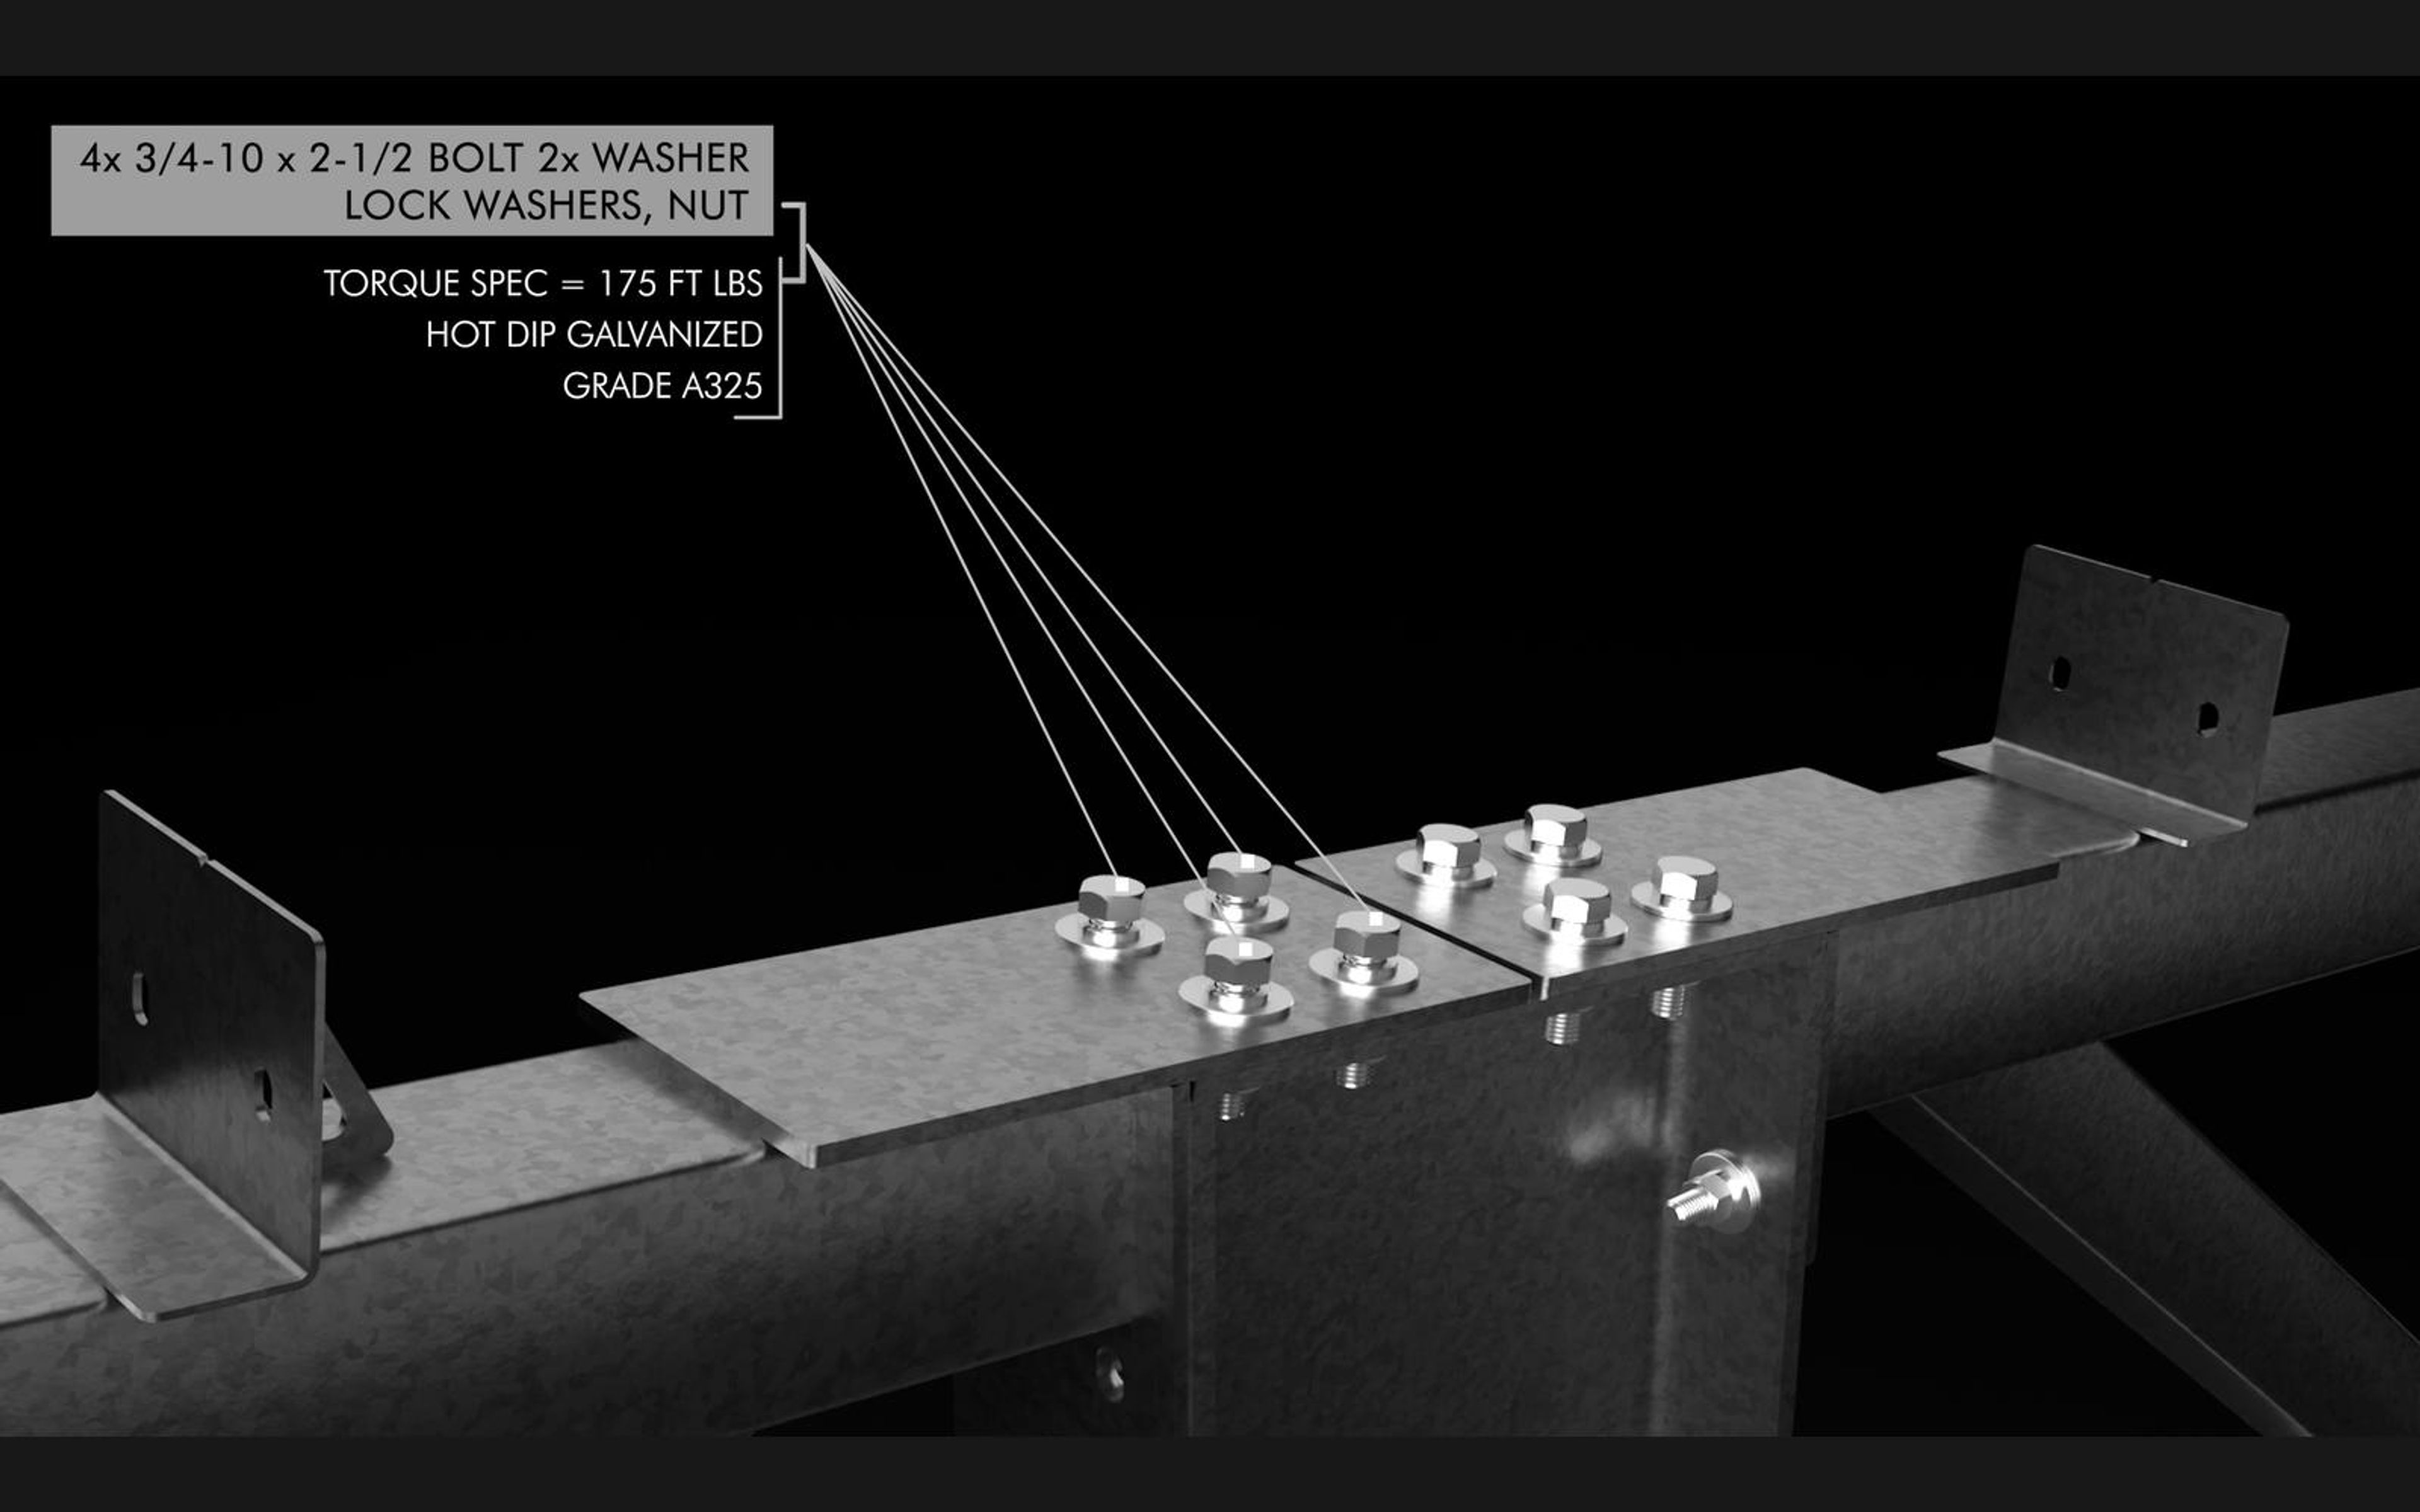
Callout naming bolts, washers and torque specification at a purlin joint
Callout on bolts and torque specification at a truss and column joint
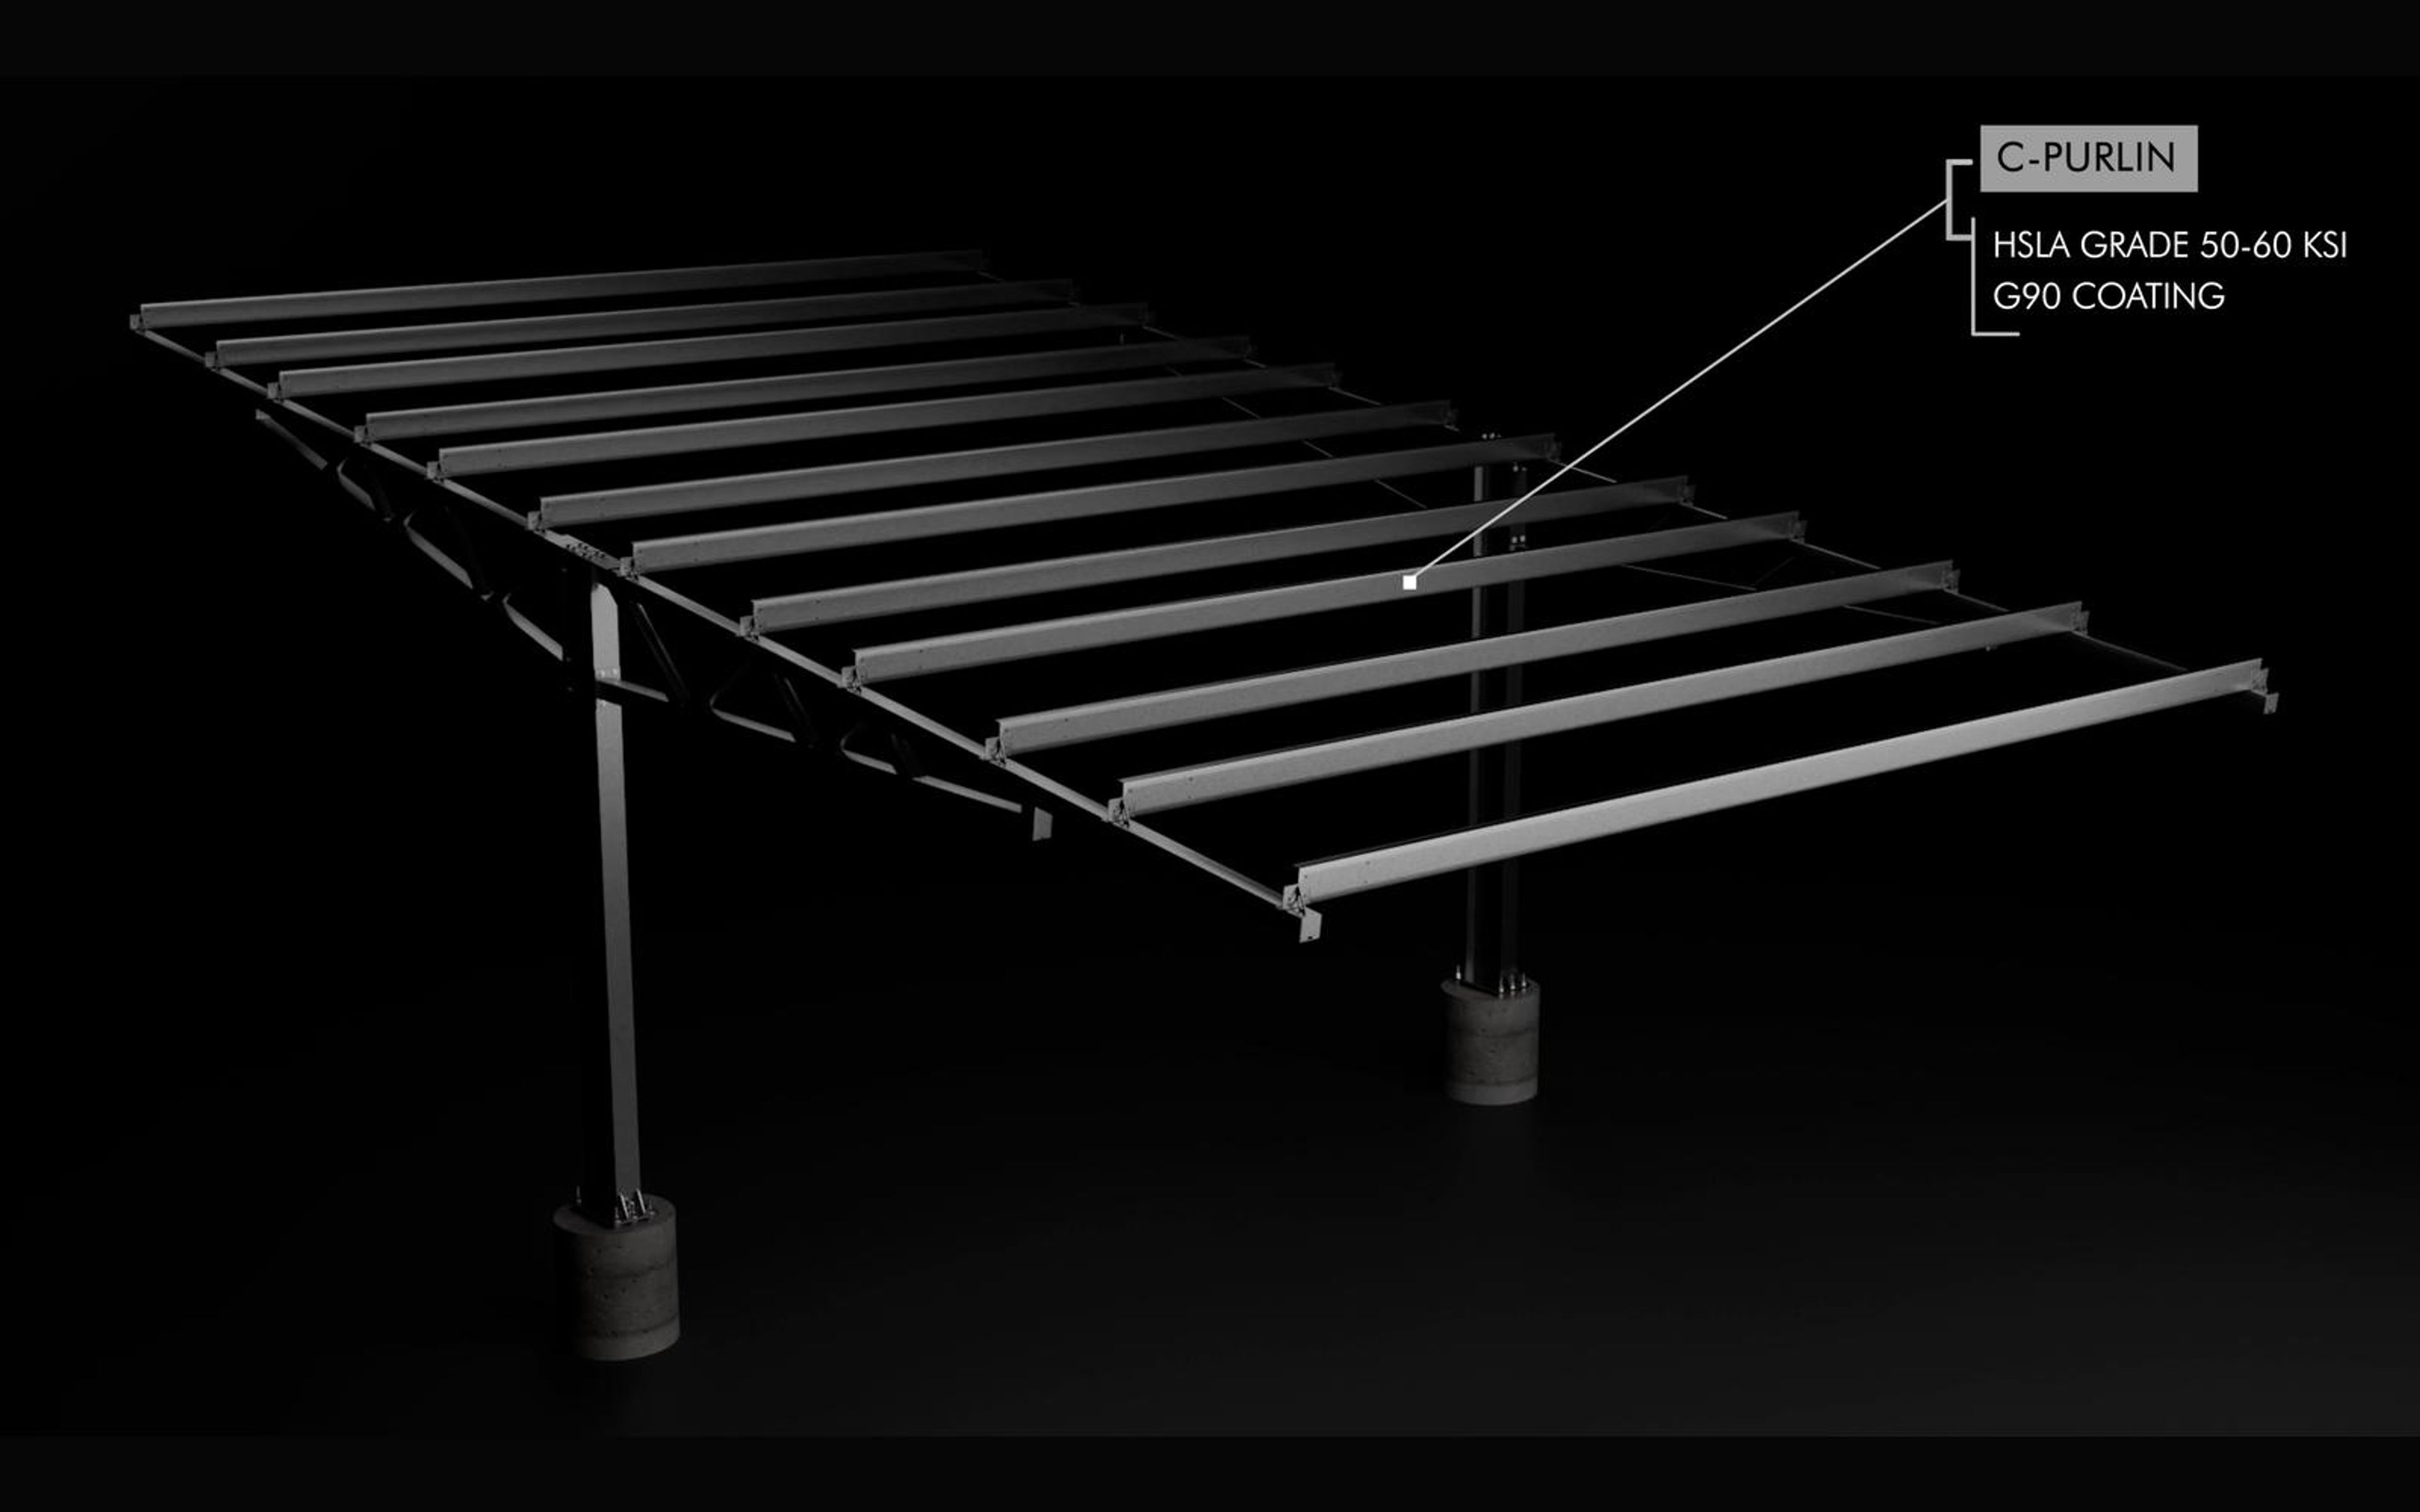
Callout naming a C-purlin on the underside of a canopy
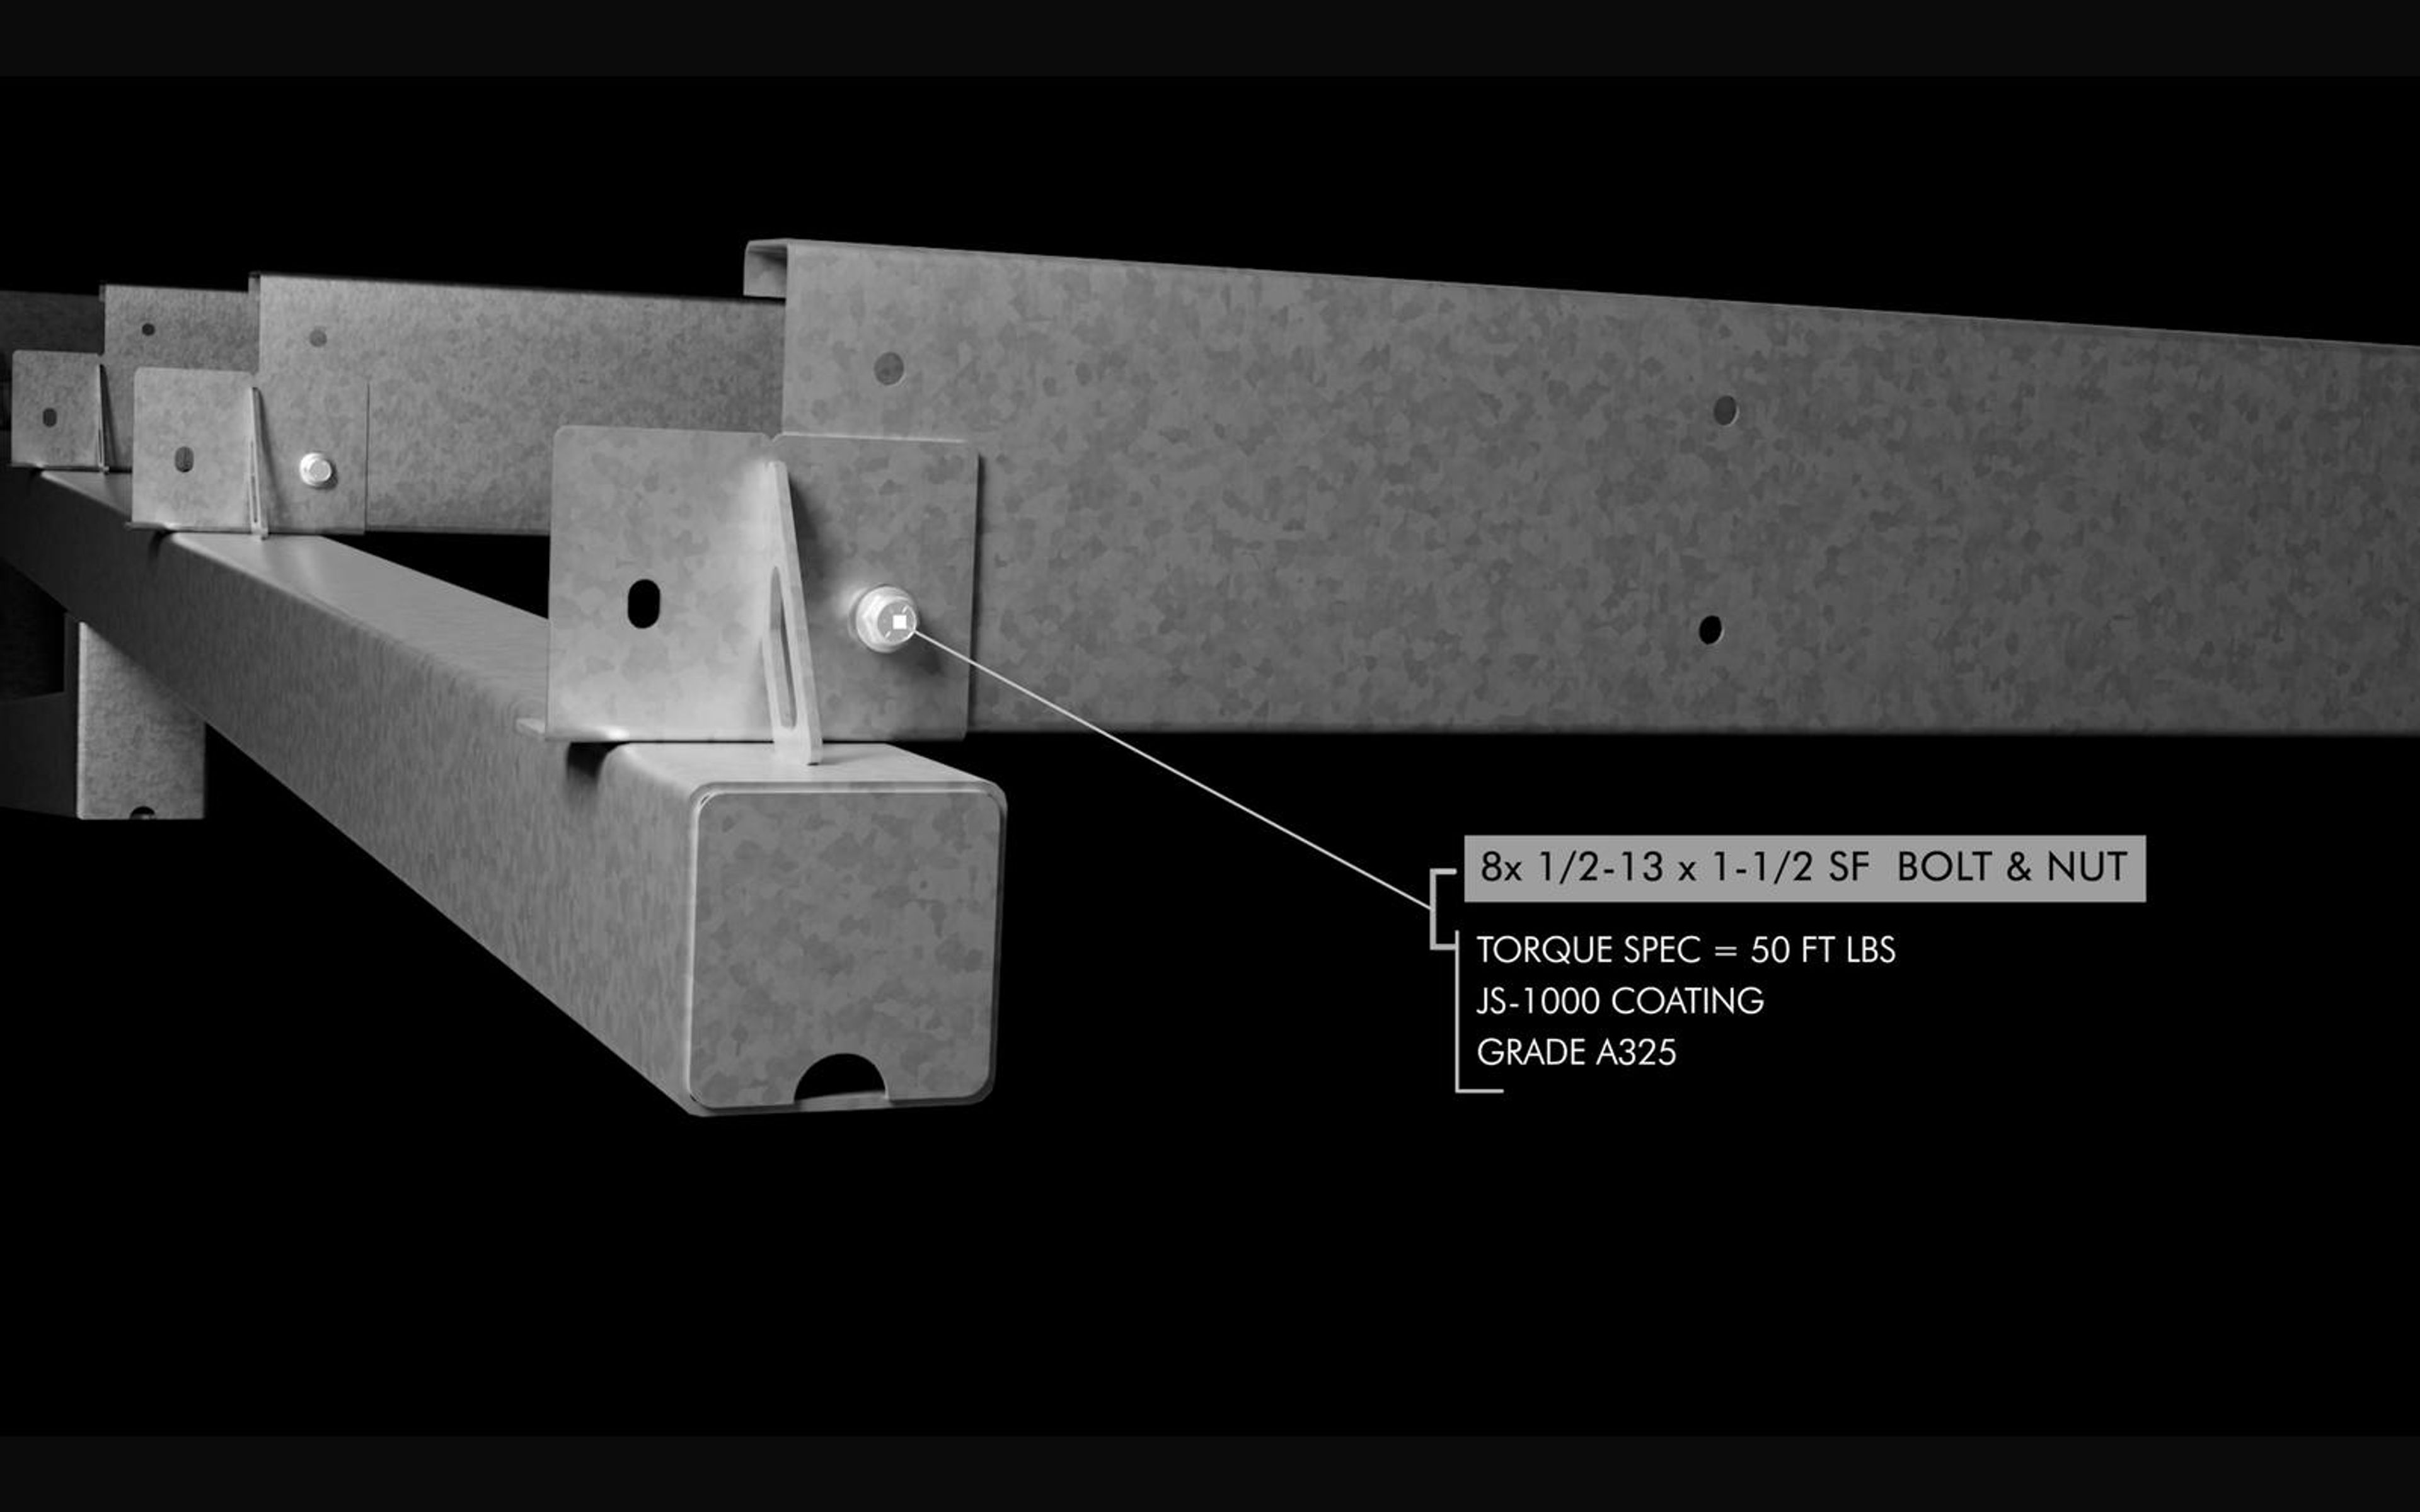
Callout on bolts and torque at a purlin connection
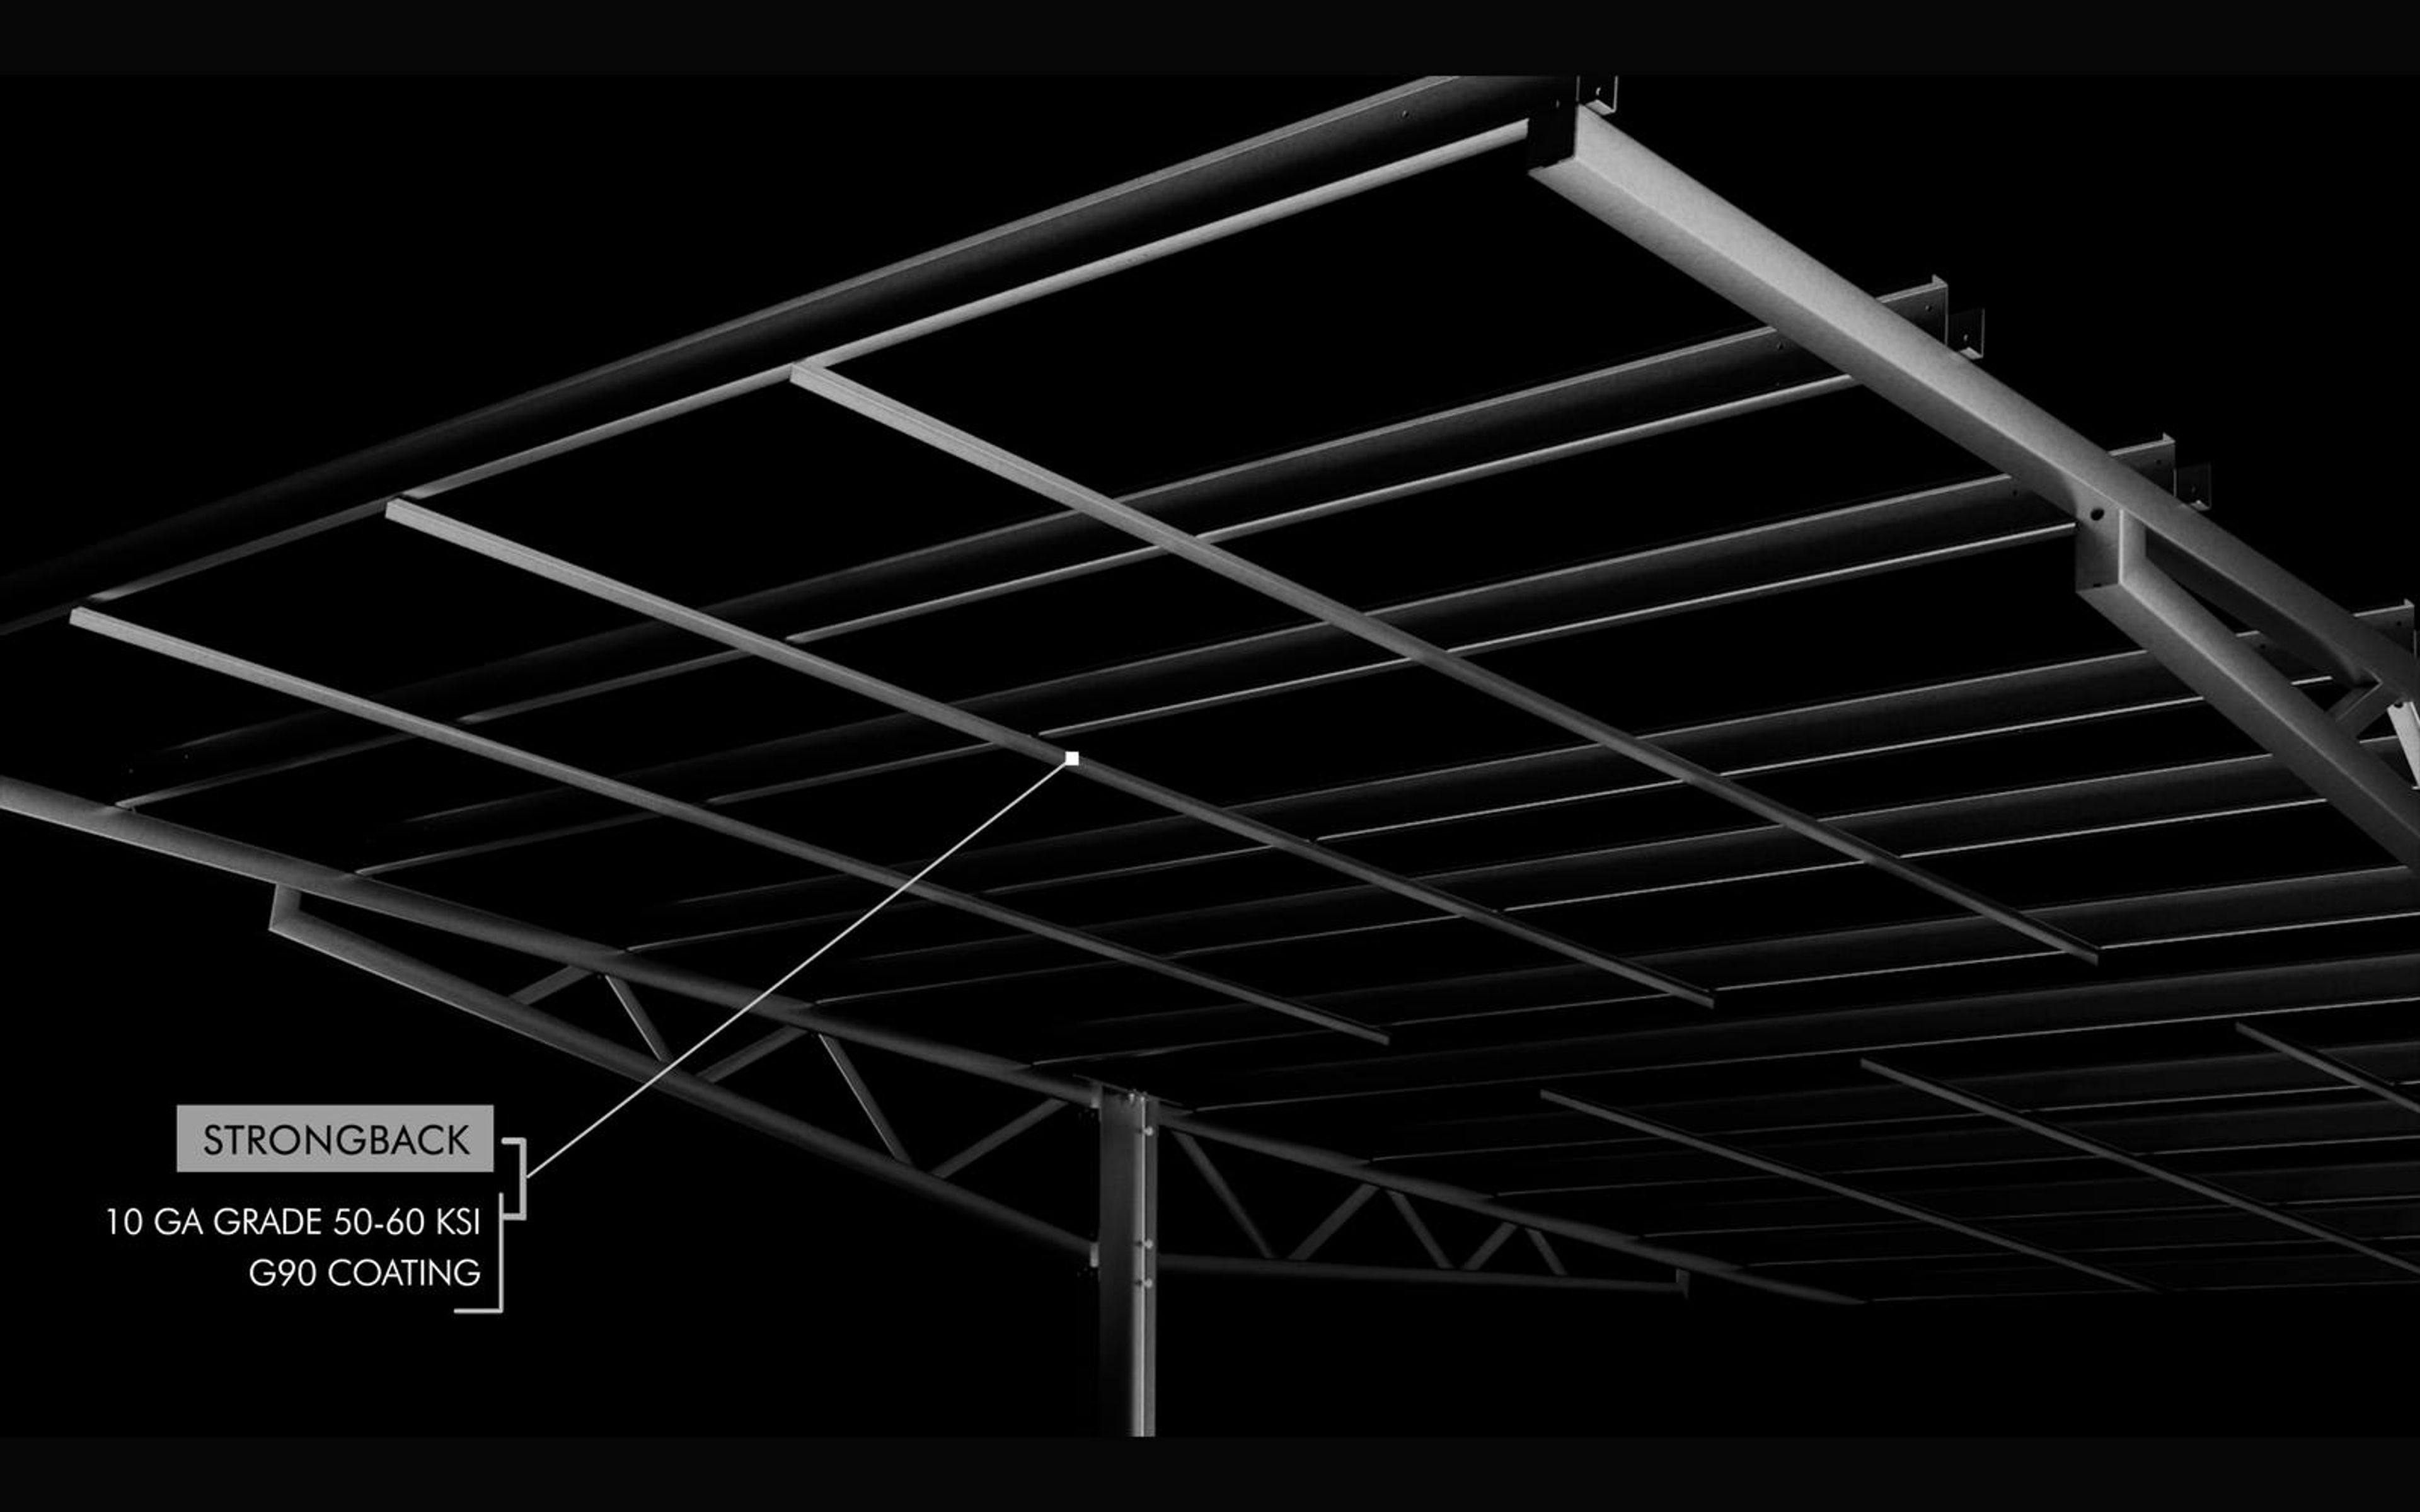
Callout naming the strongback beneath a canopy frame
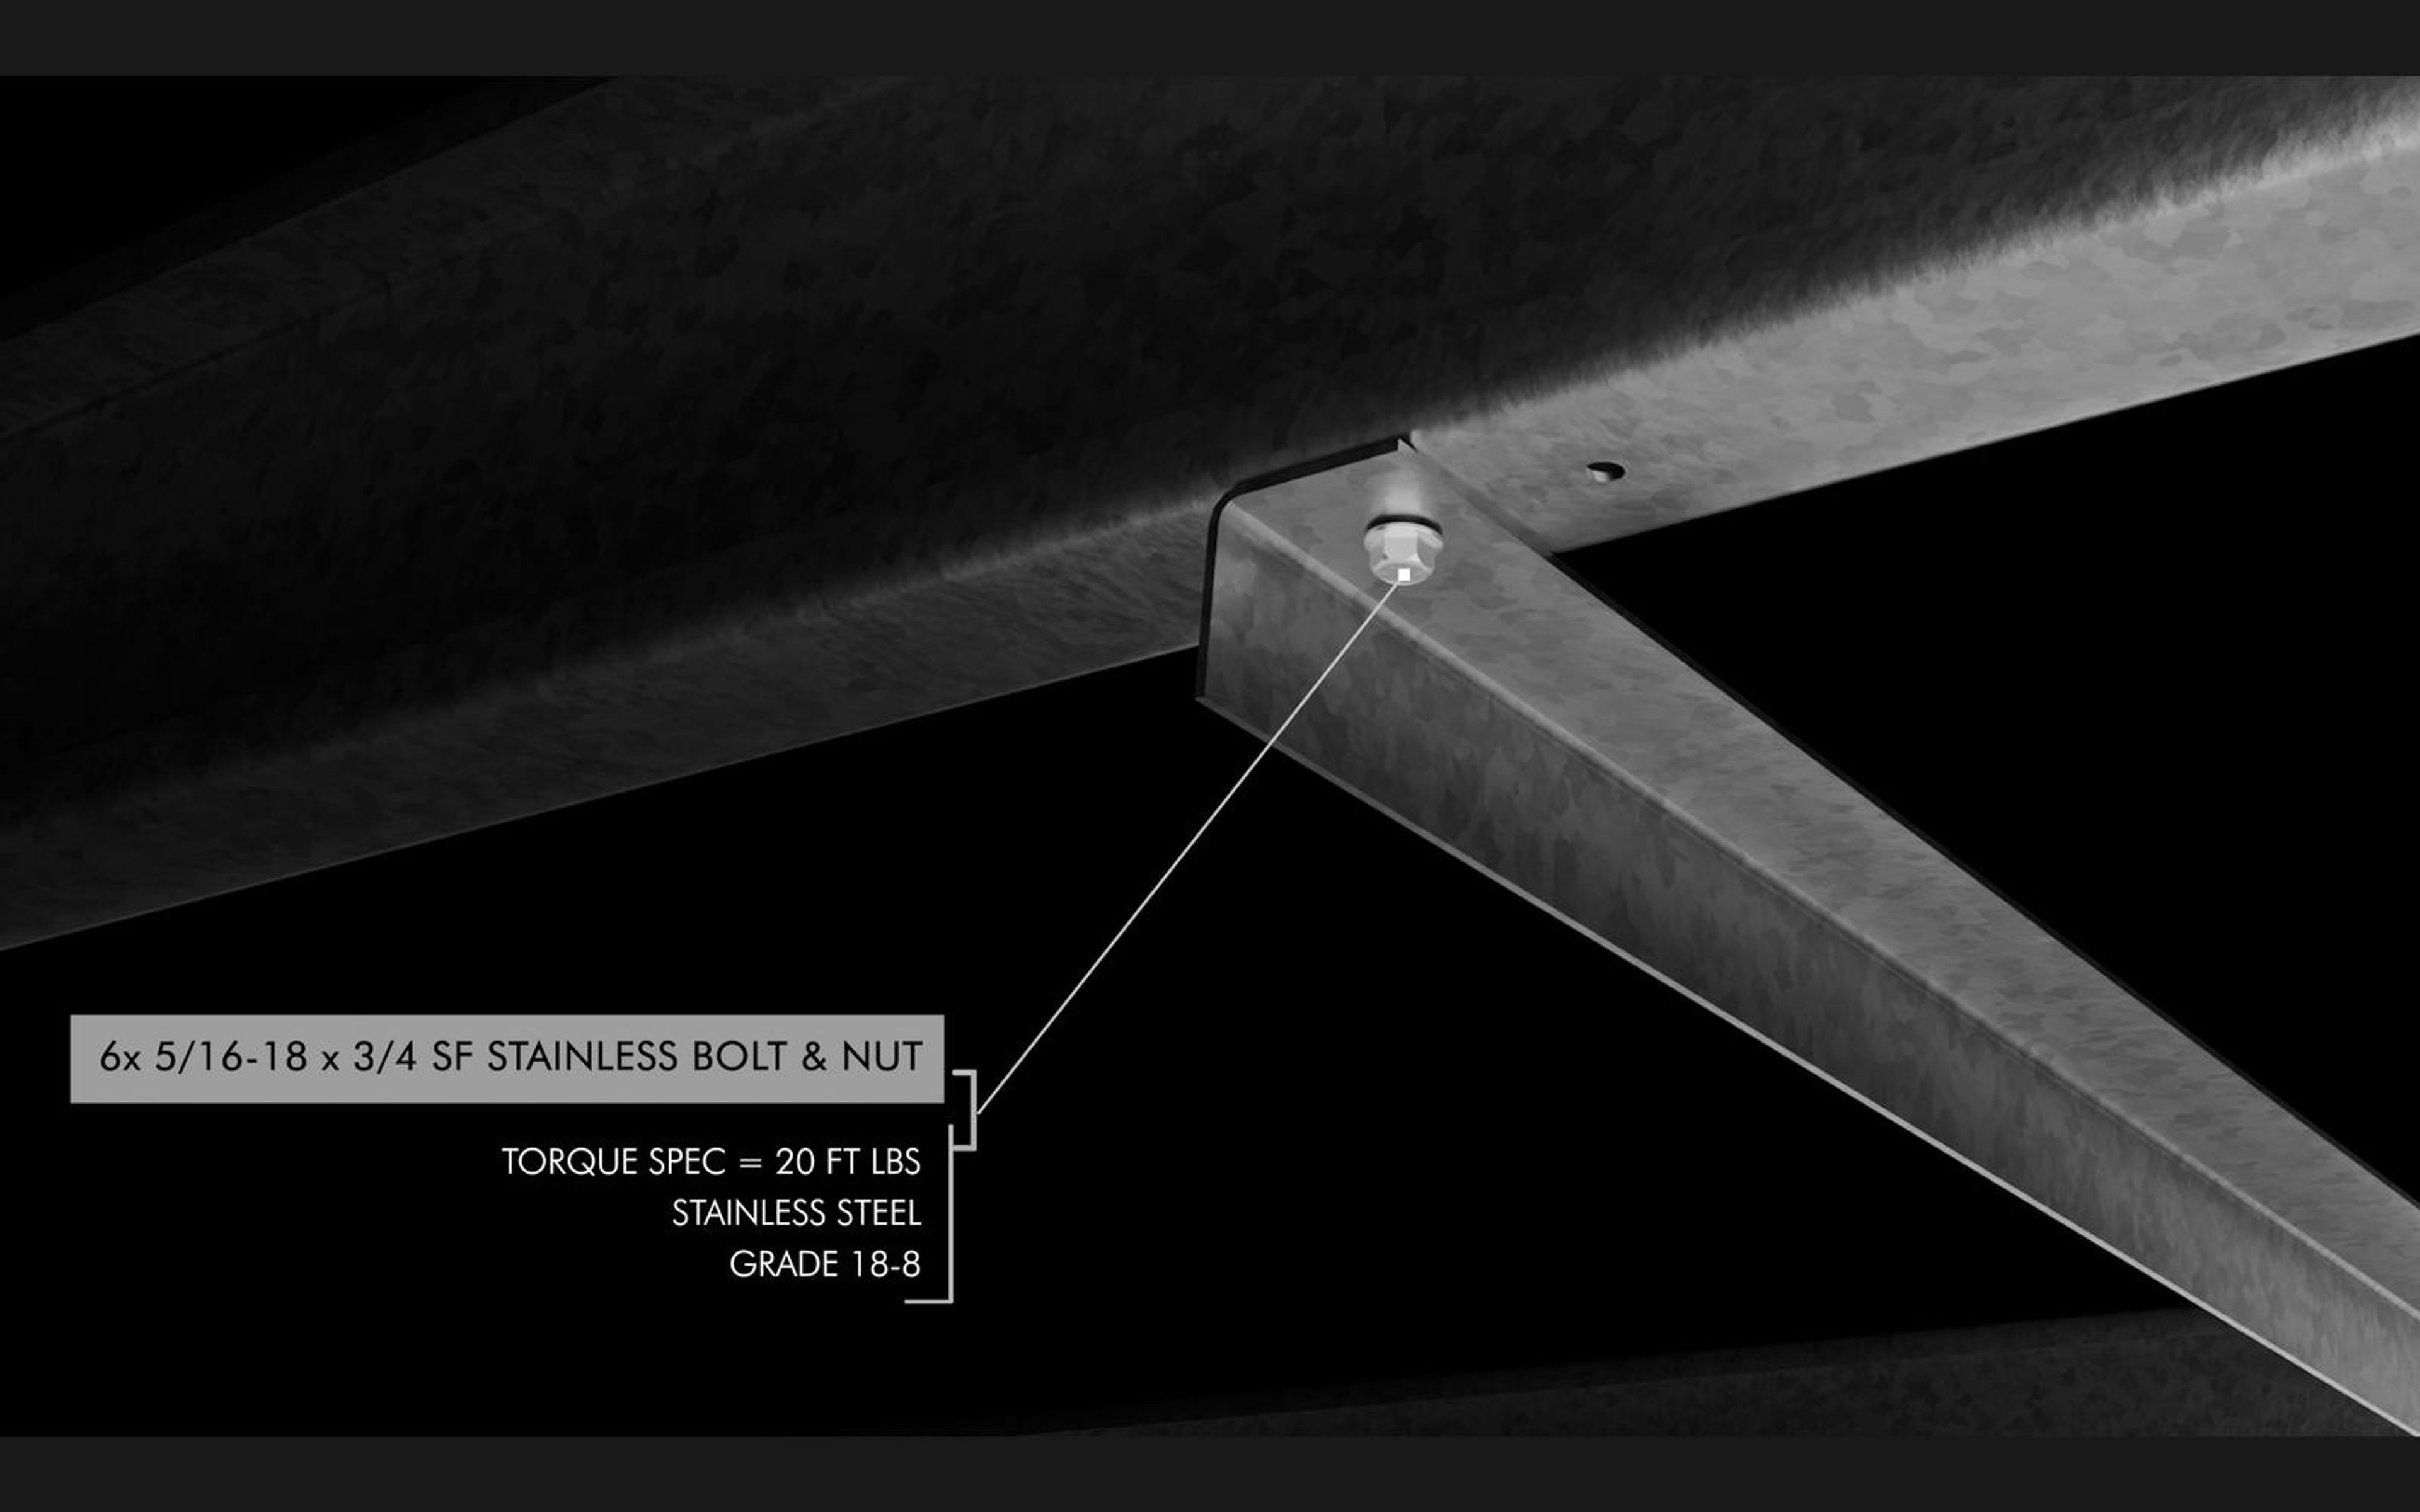
Callout on a stainless bolt and nut at a strongback joint
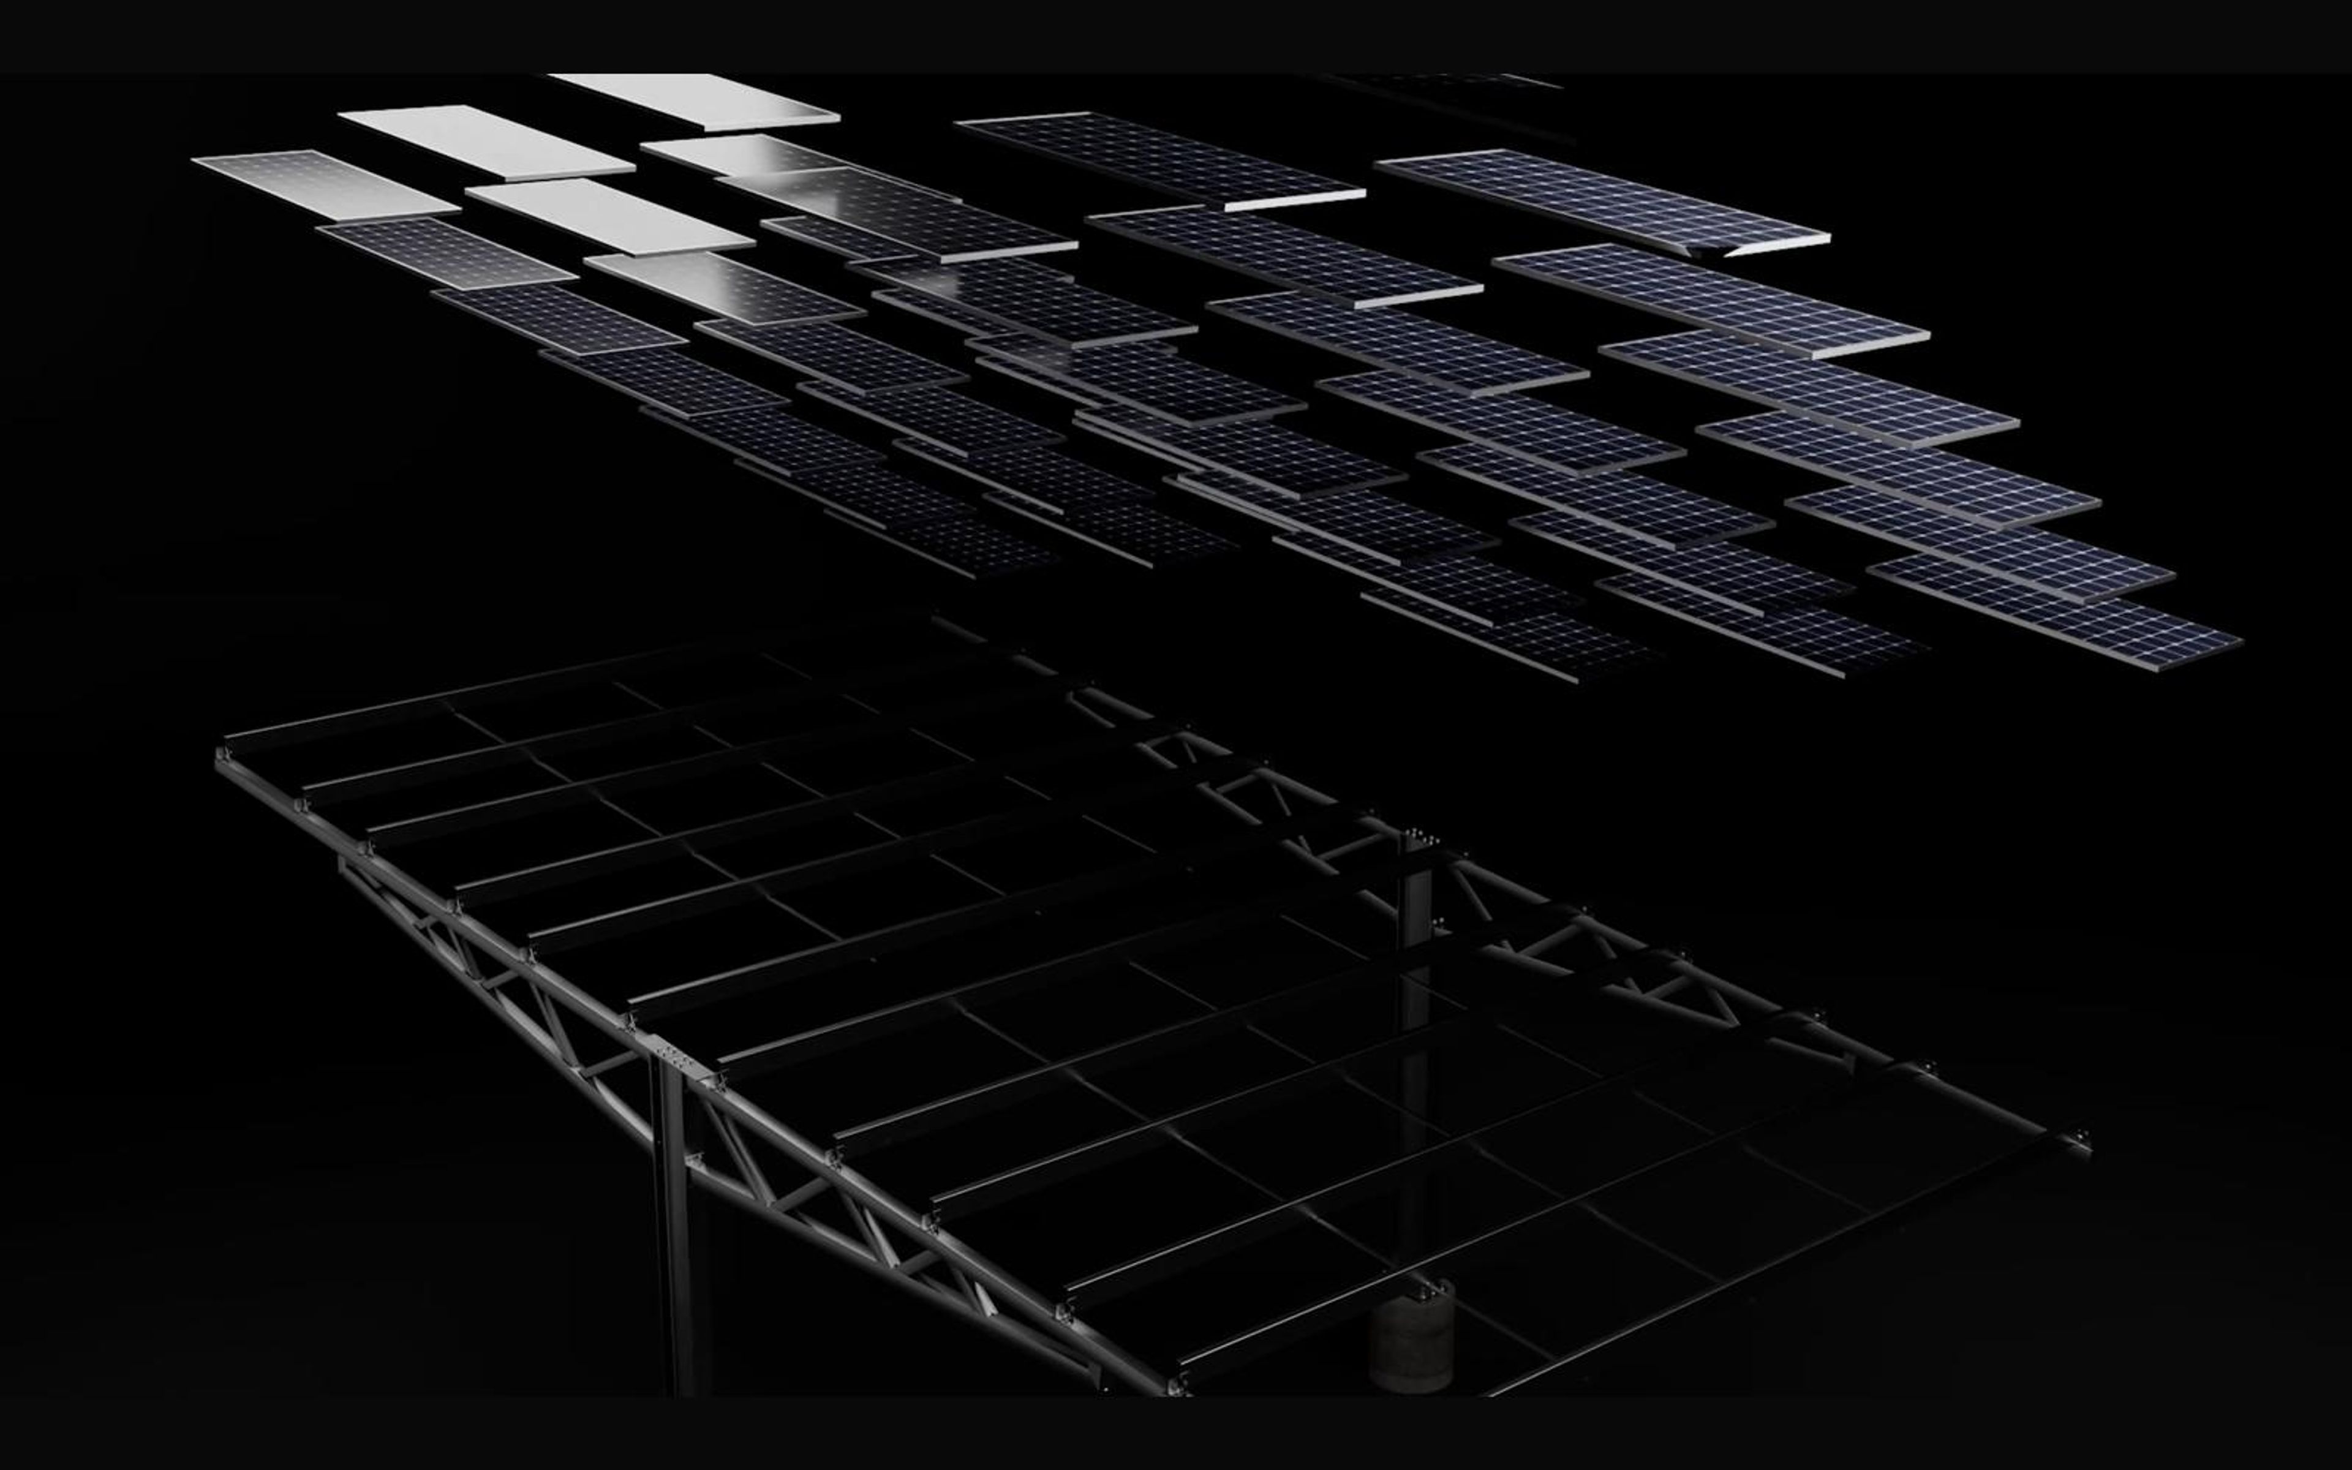
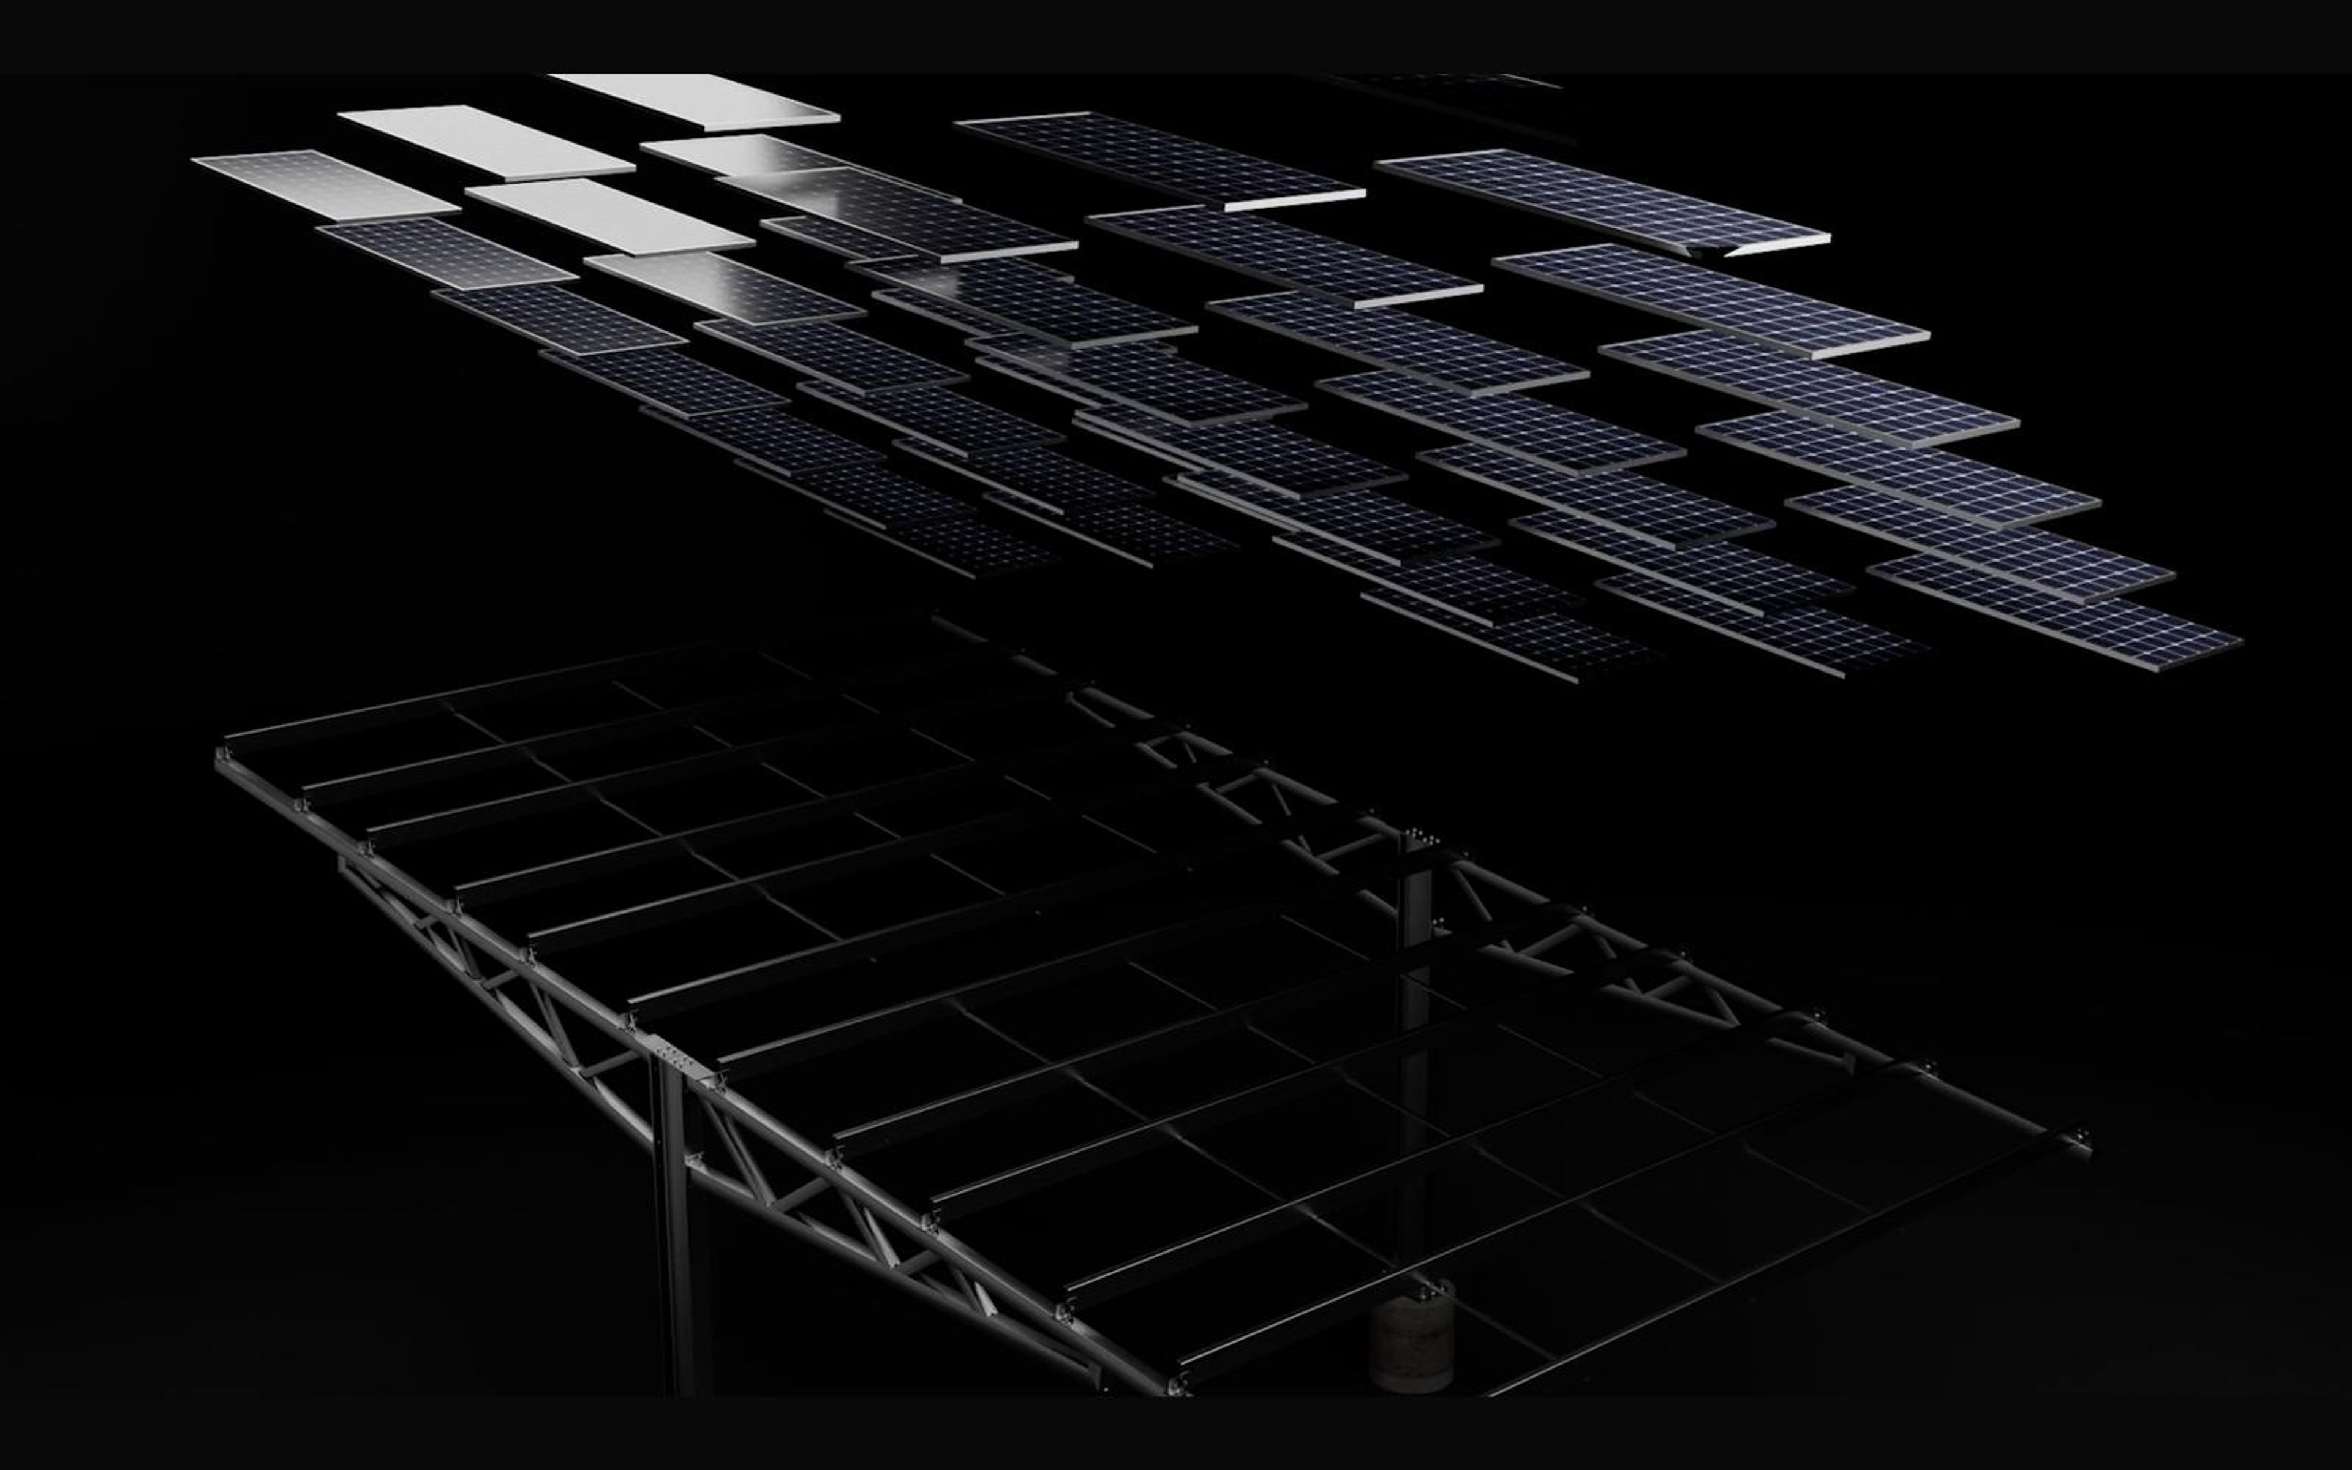
Solar panels exploding in above a canopy frame
Y-canopy carport with a solar roof on two columns
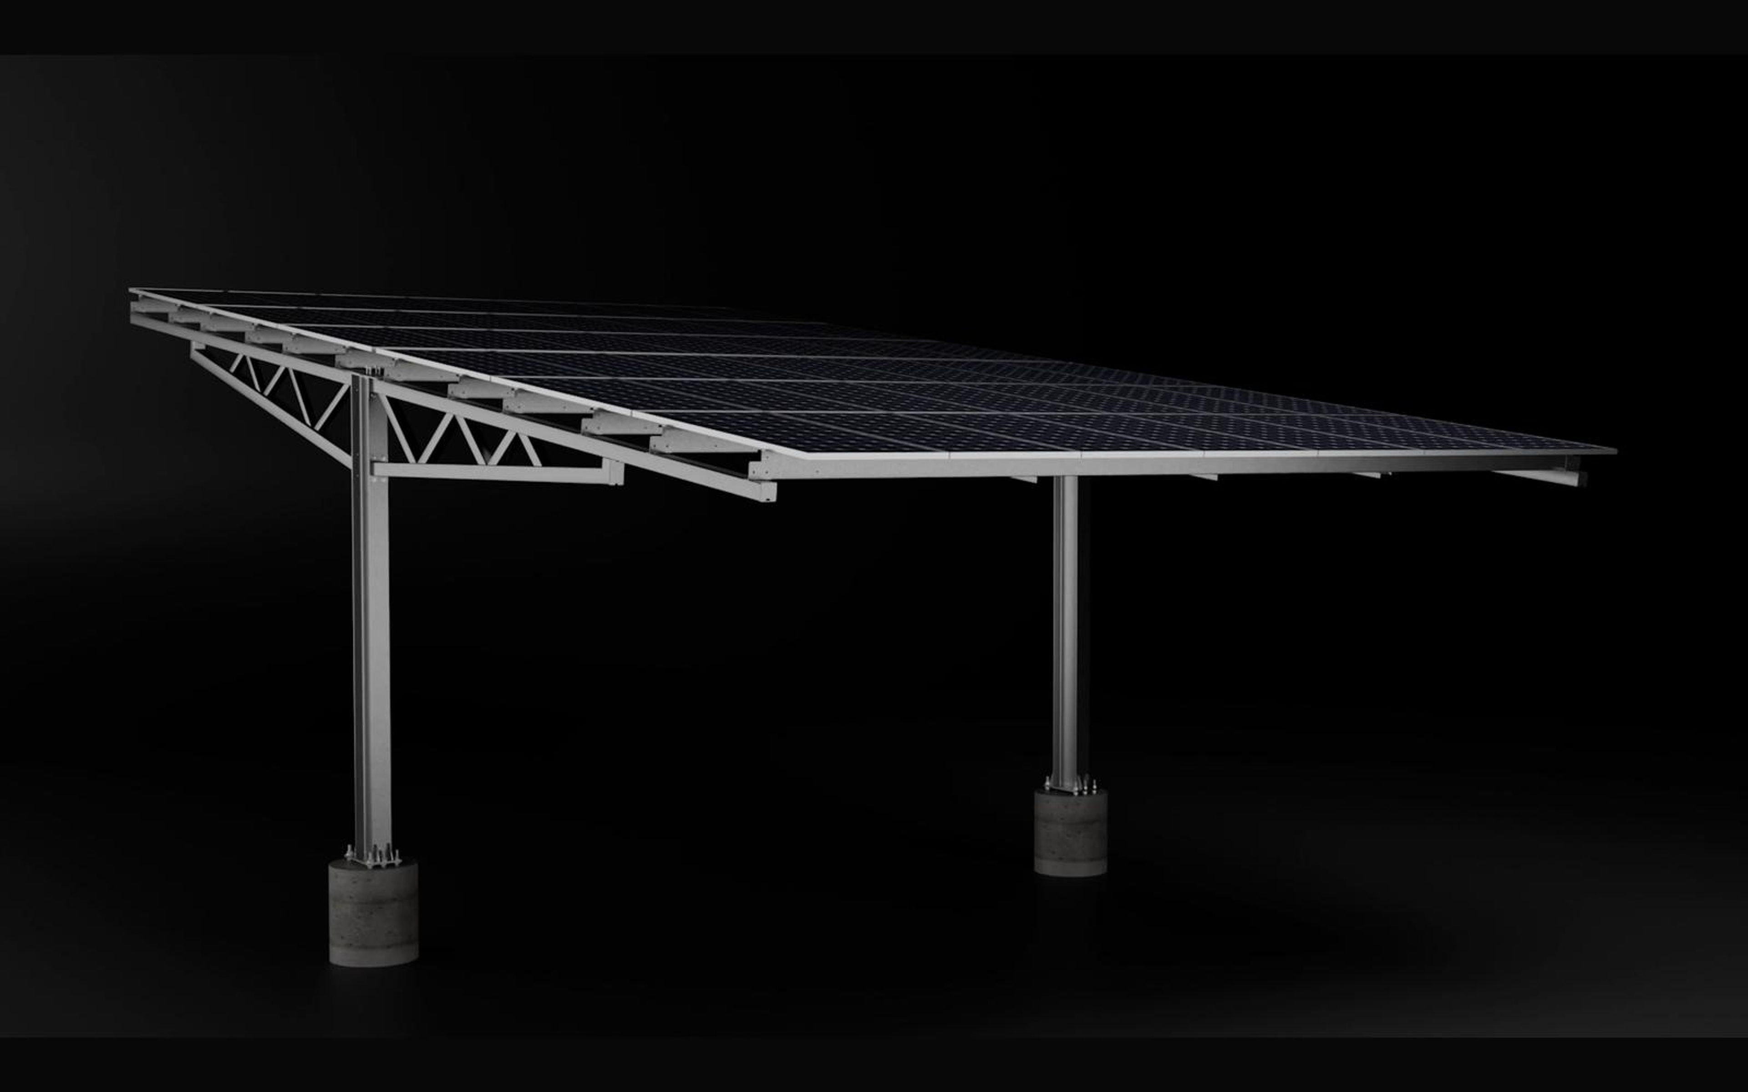
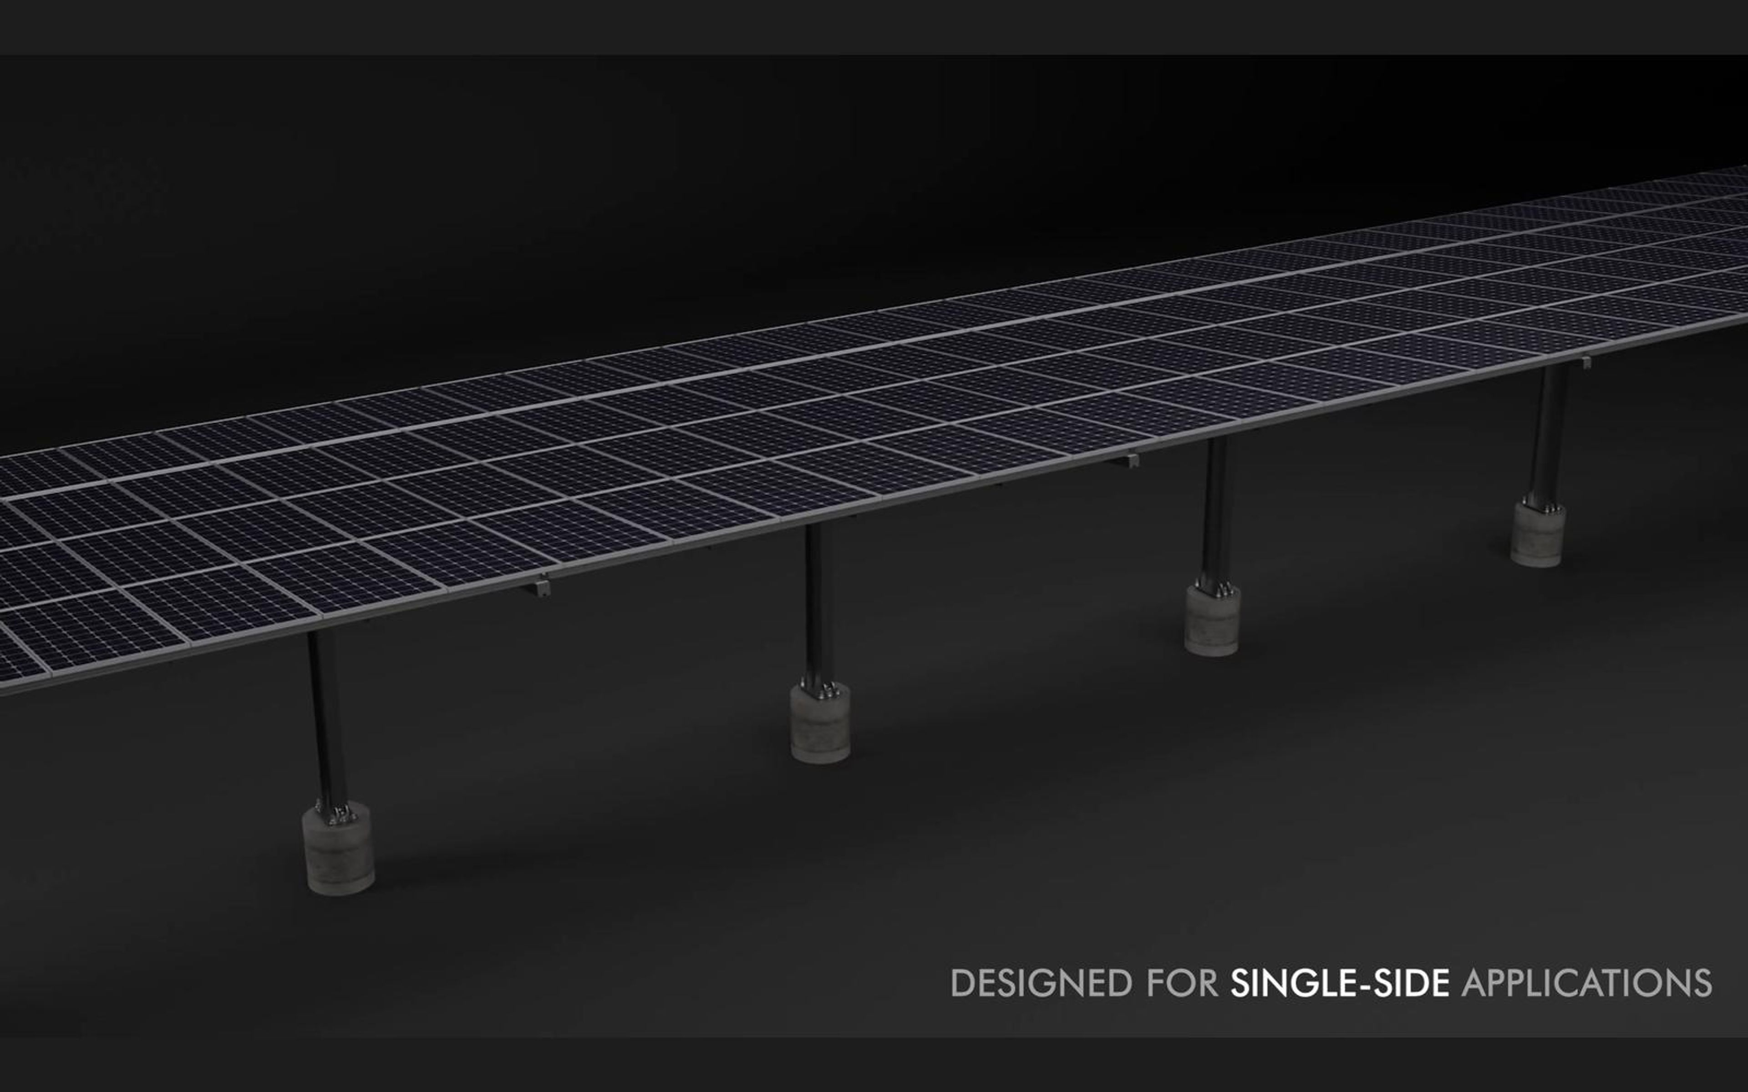
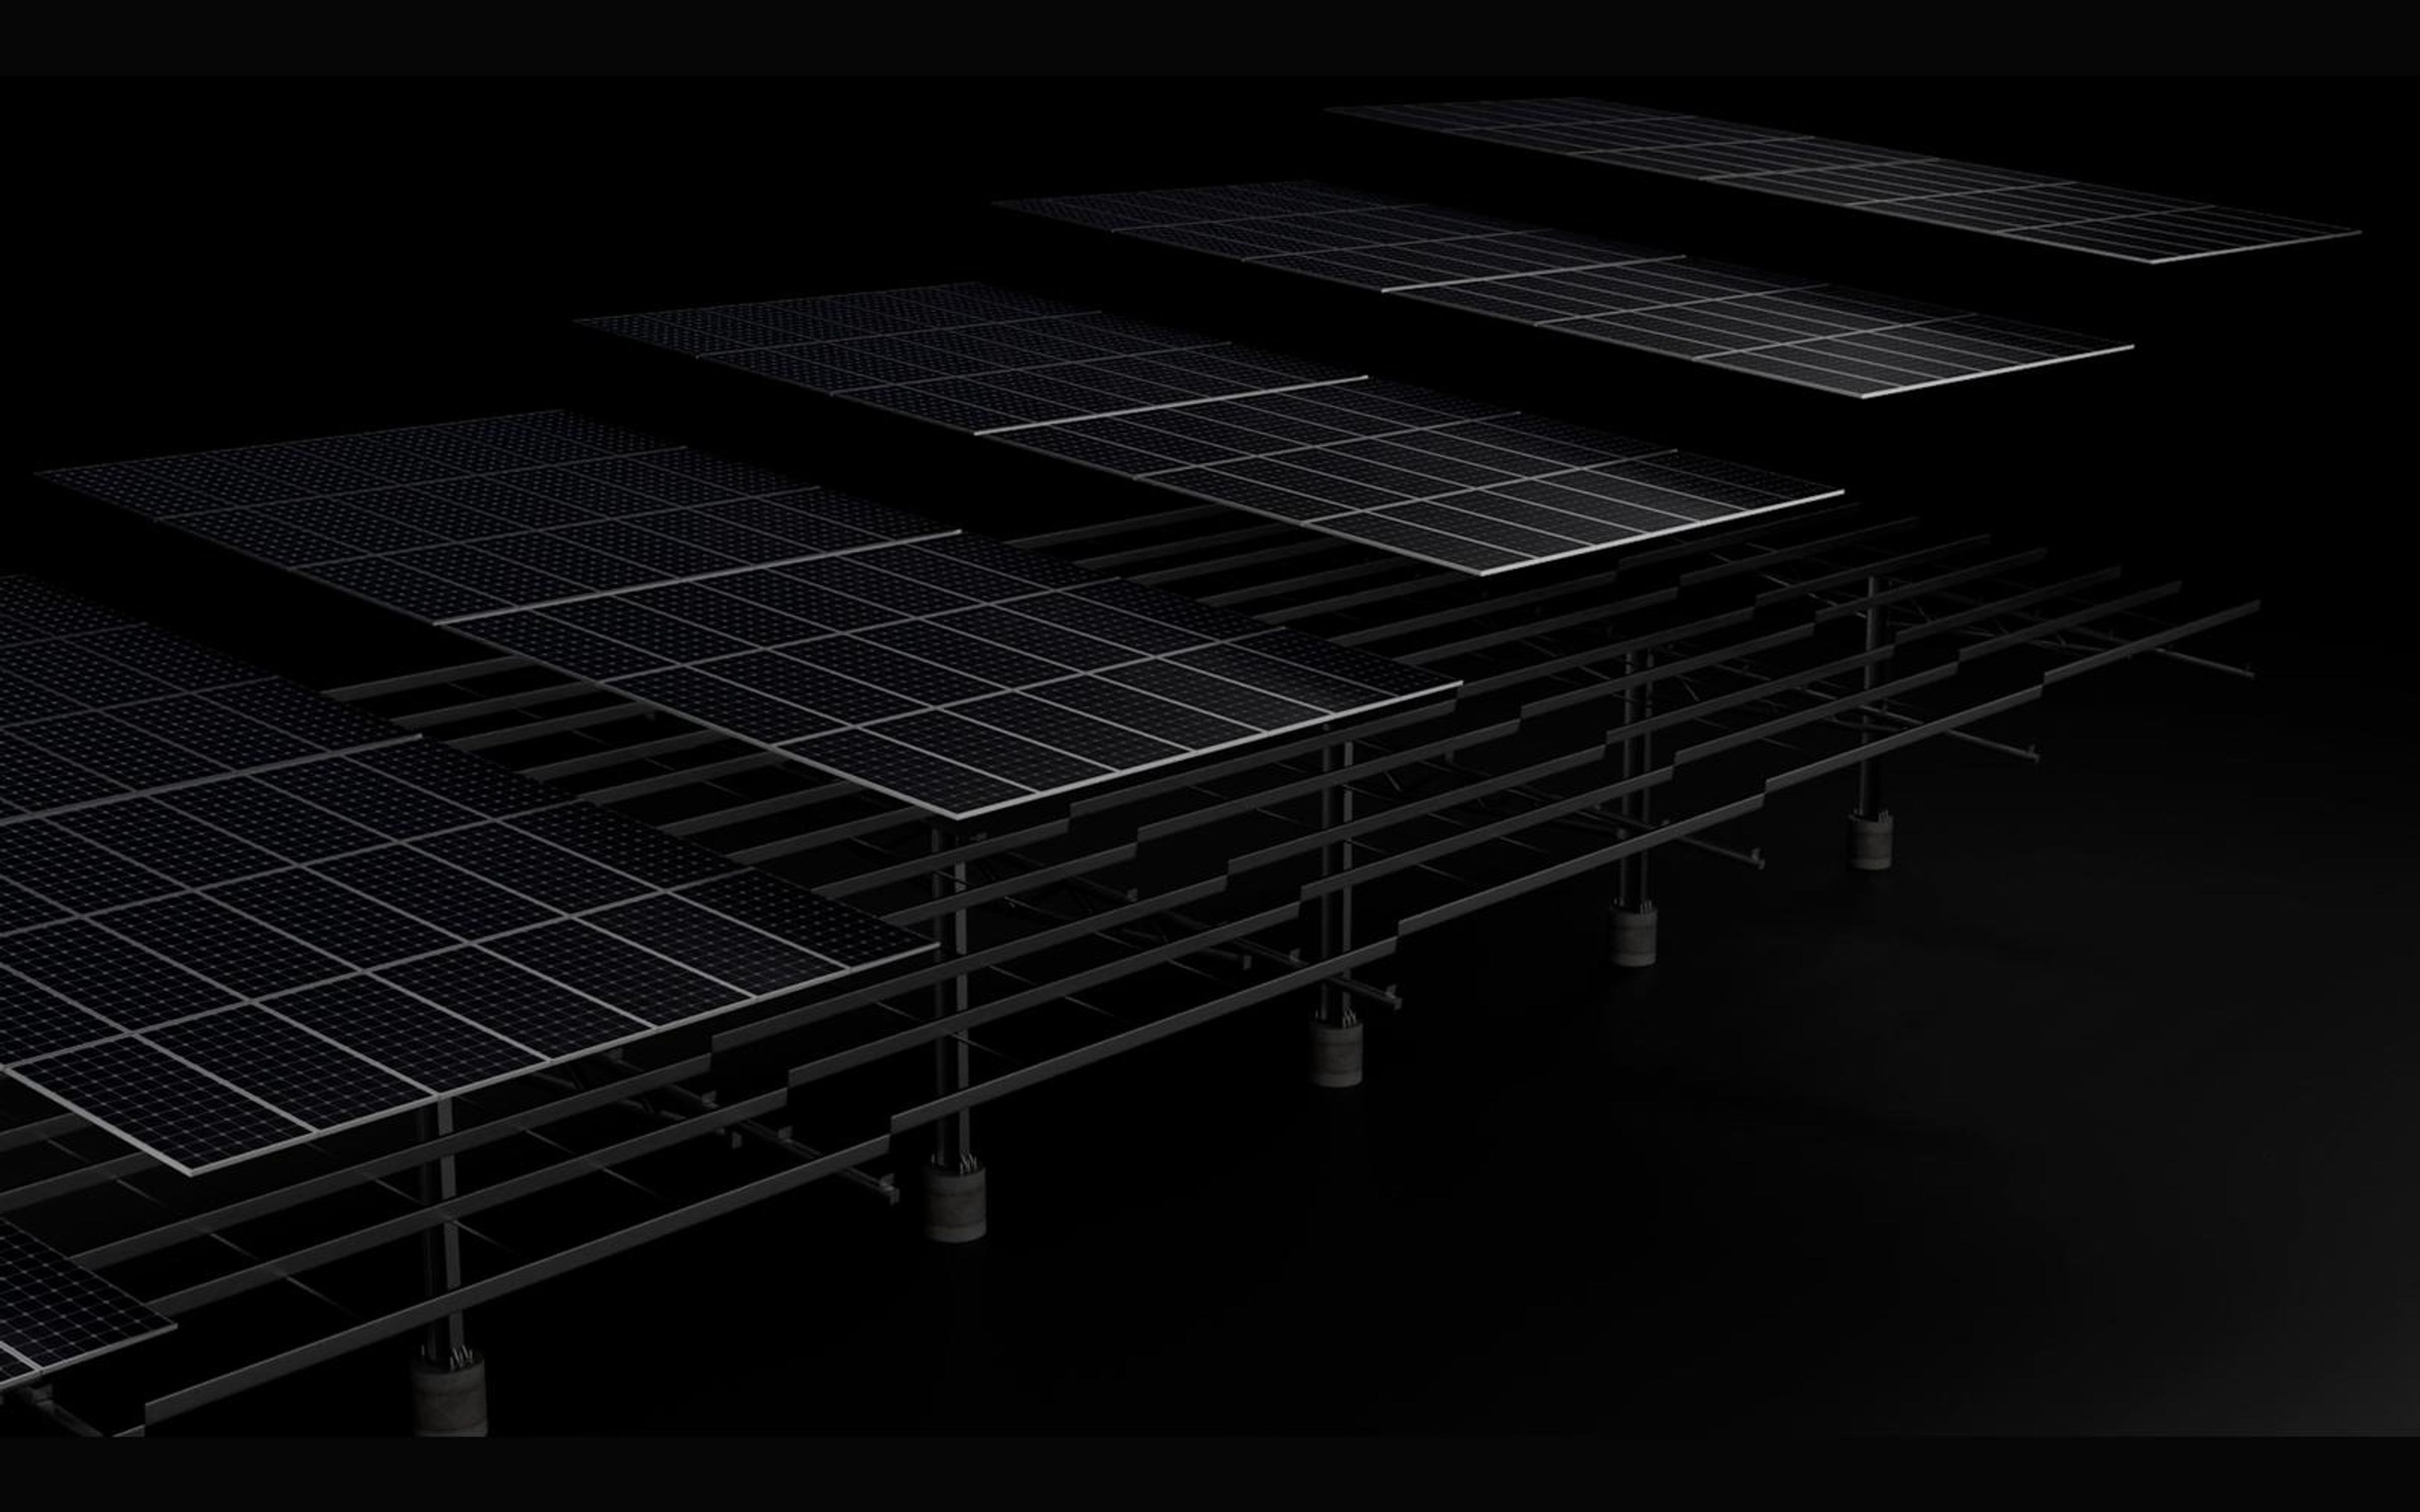
Long single-sided solar canopy
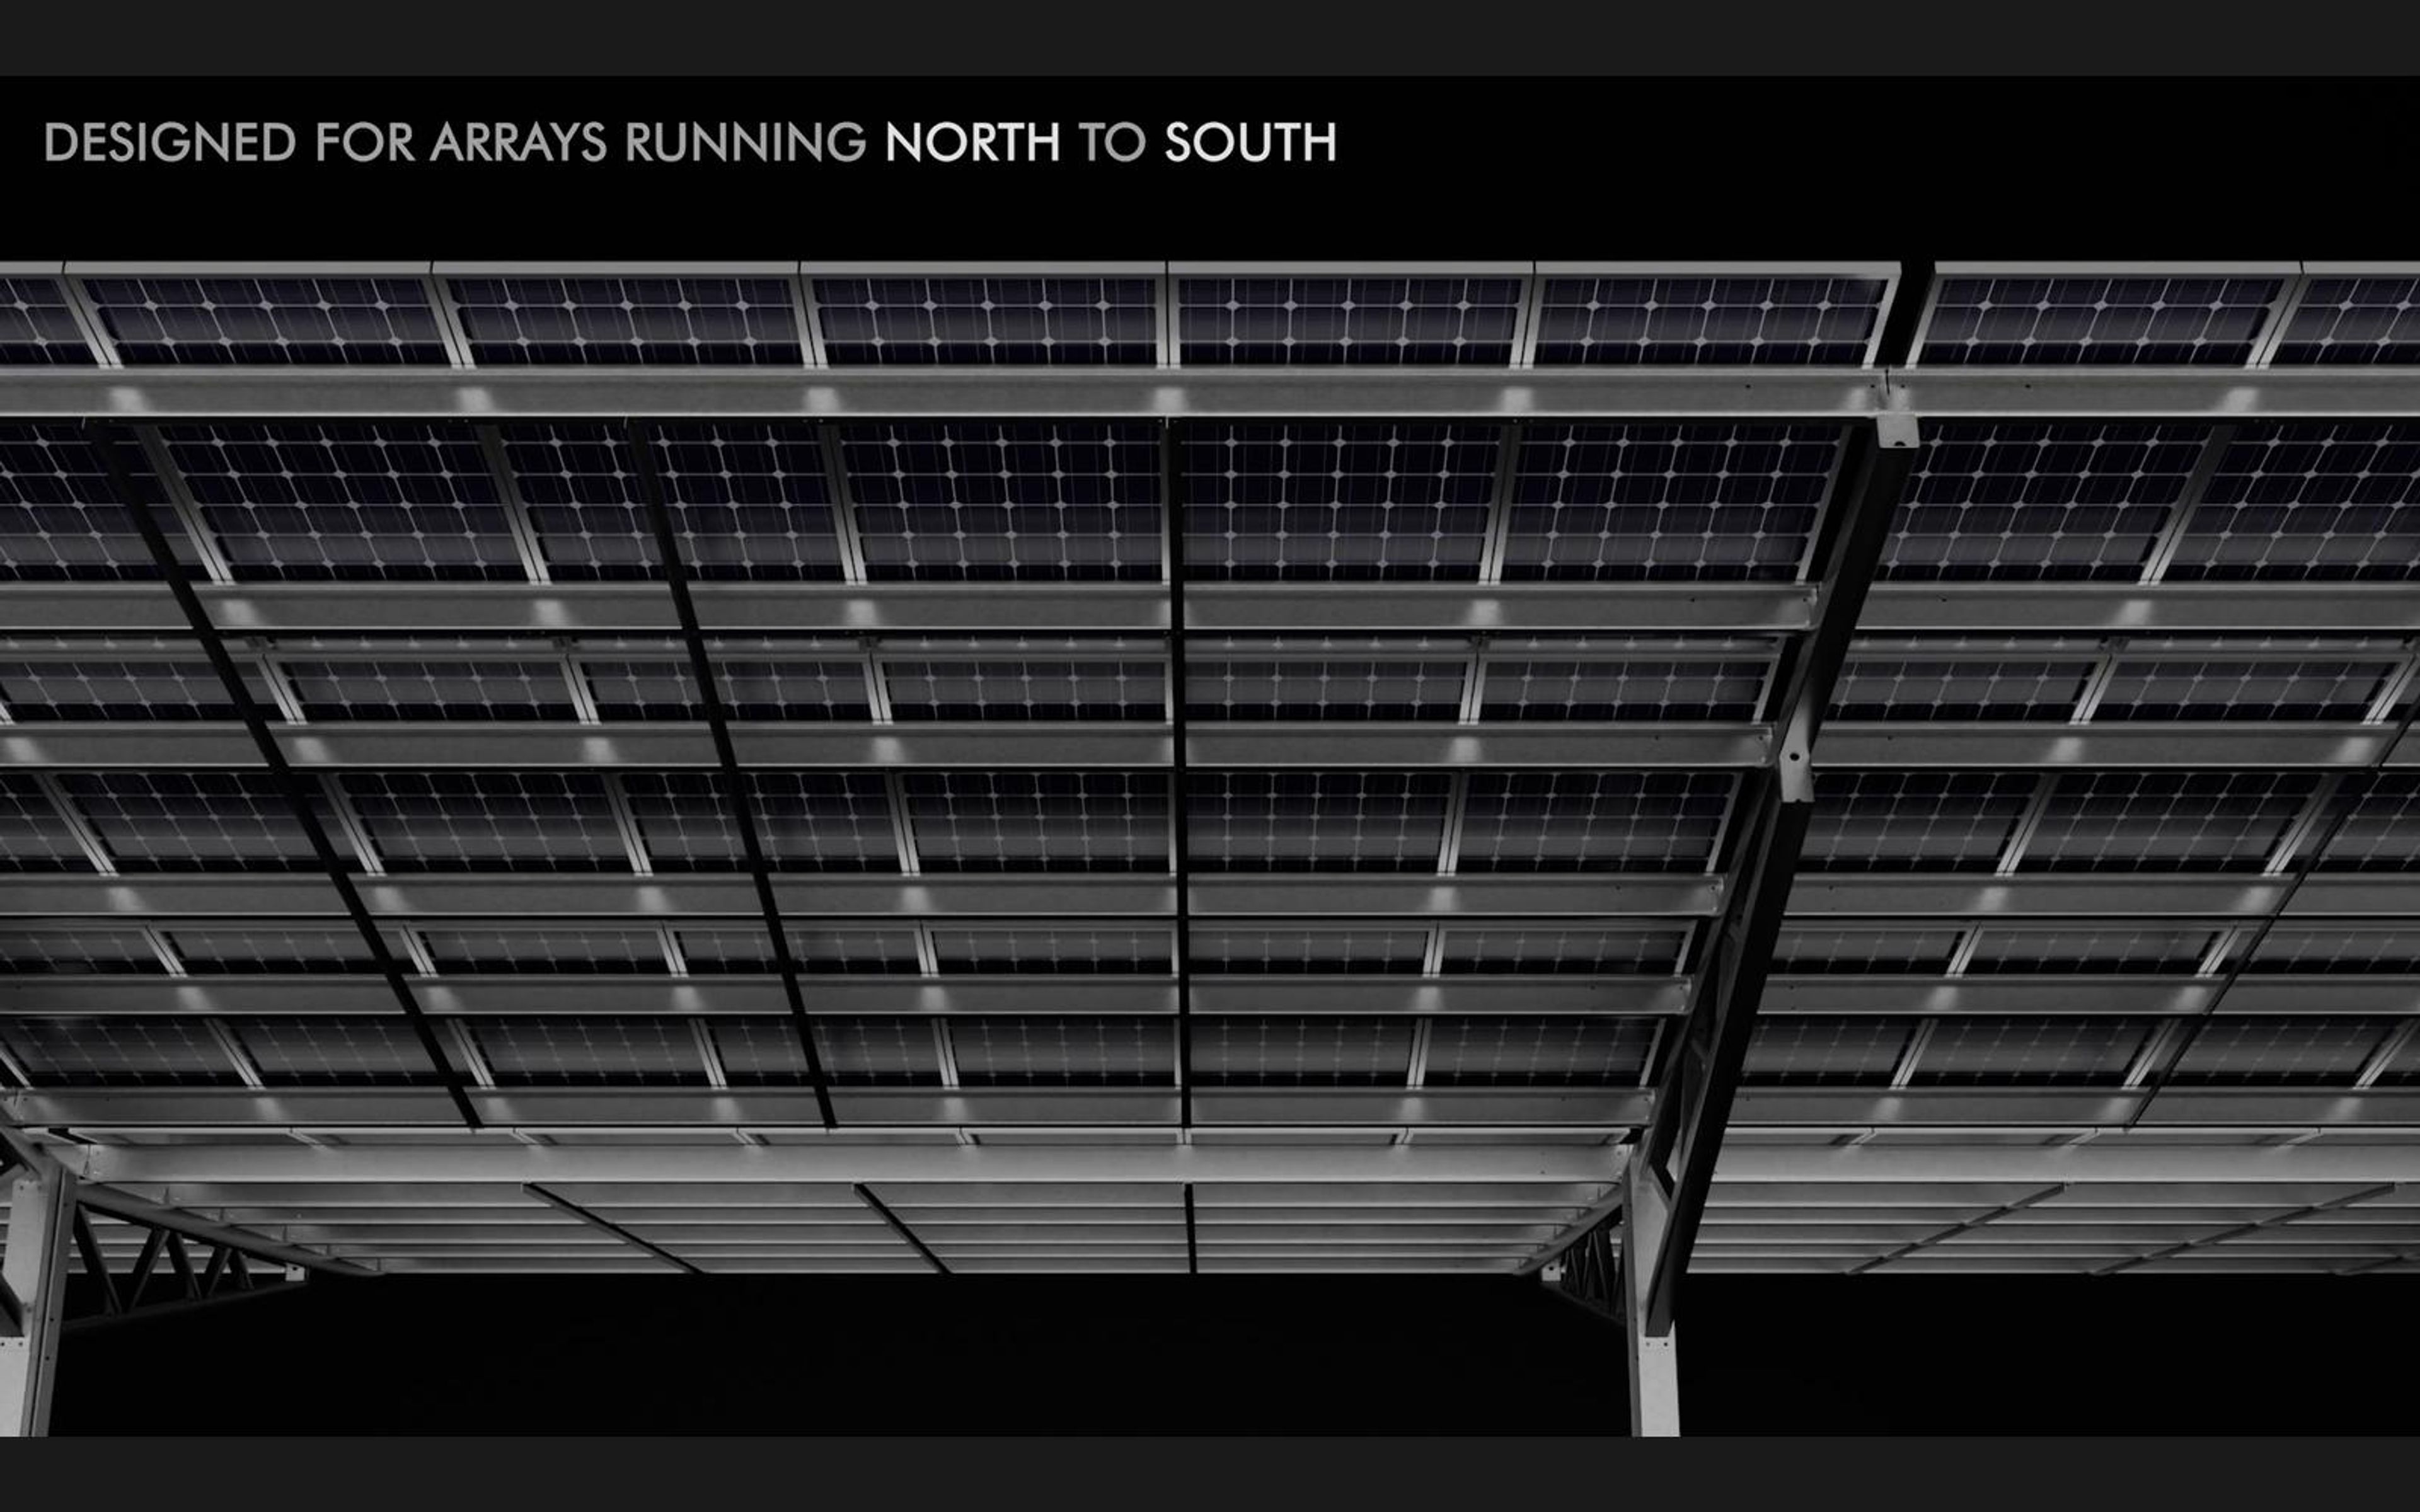
View beneath a solar canopy designed for arrays running north to south
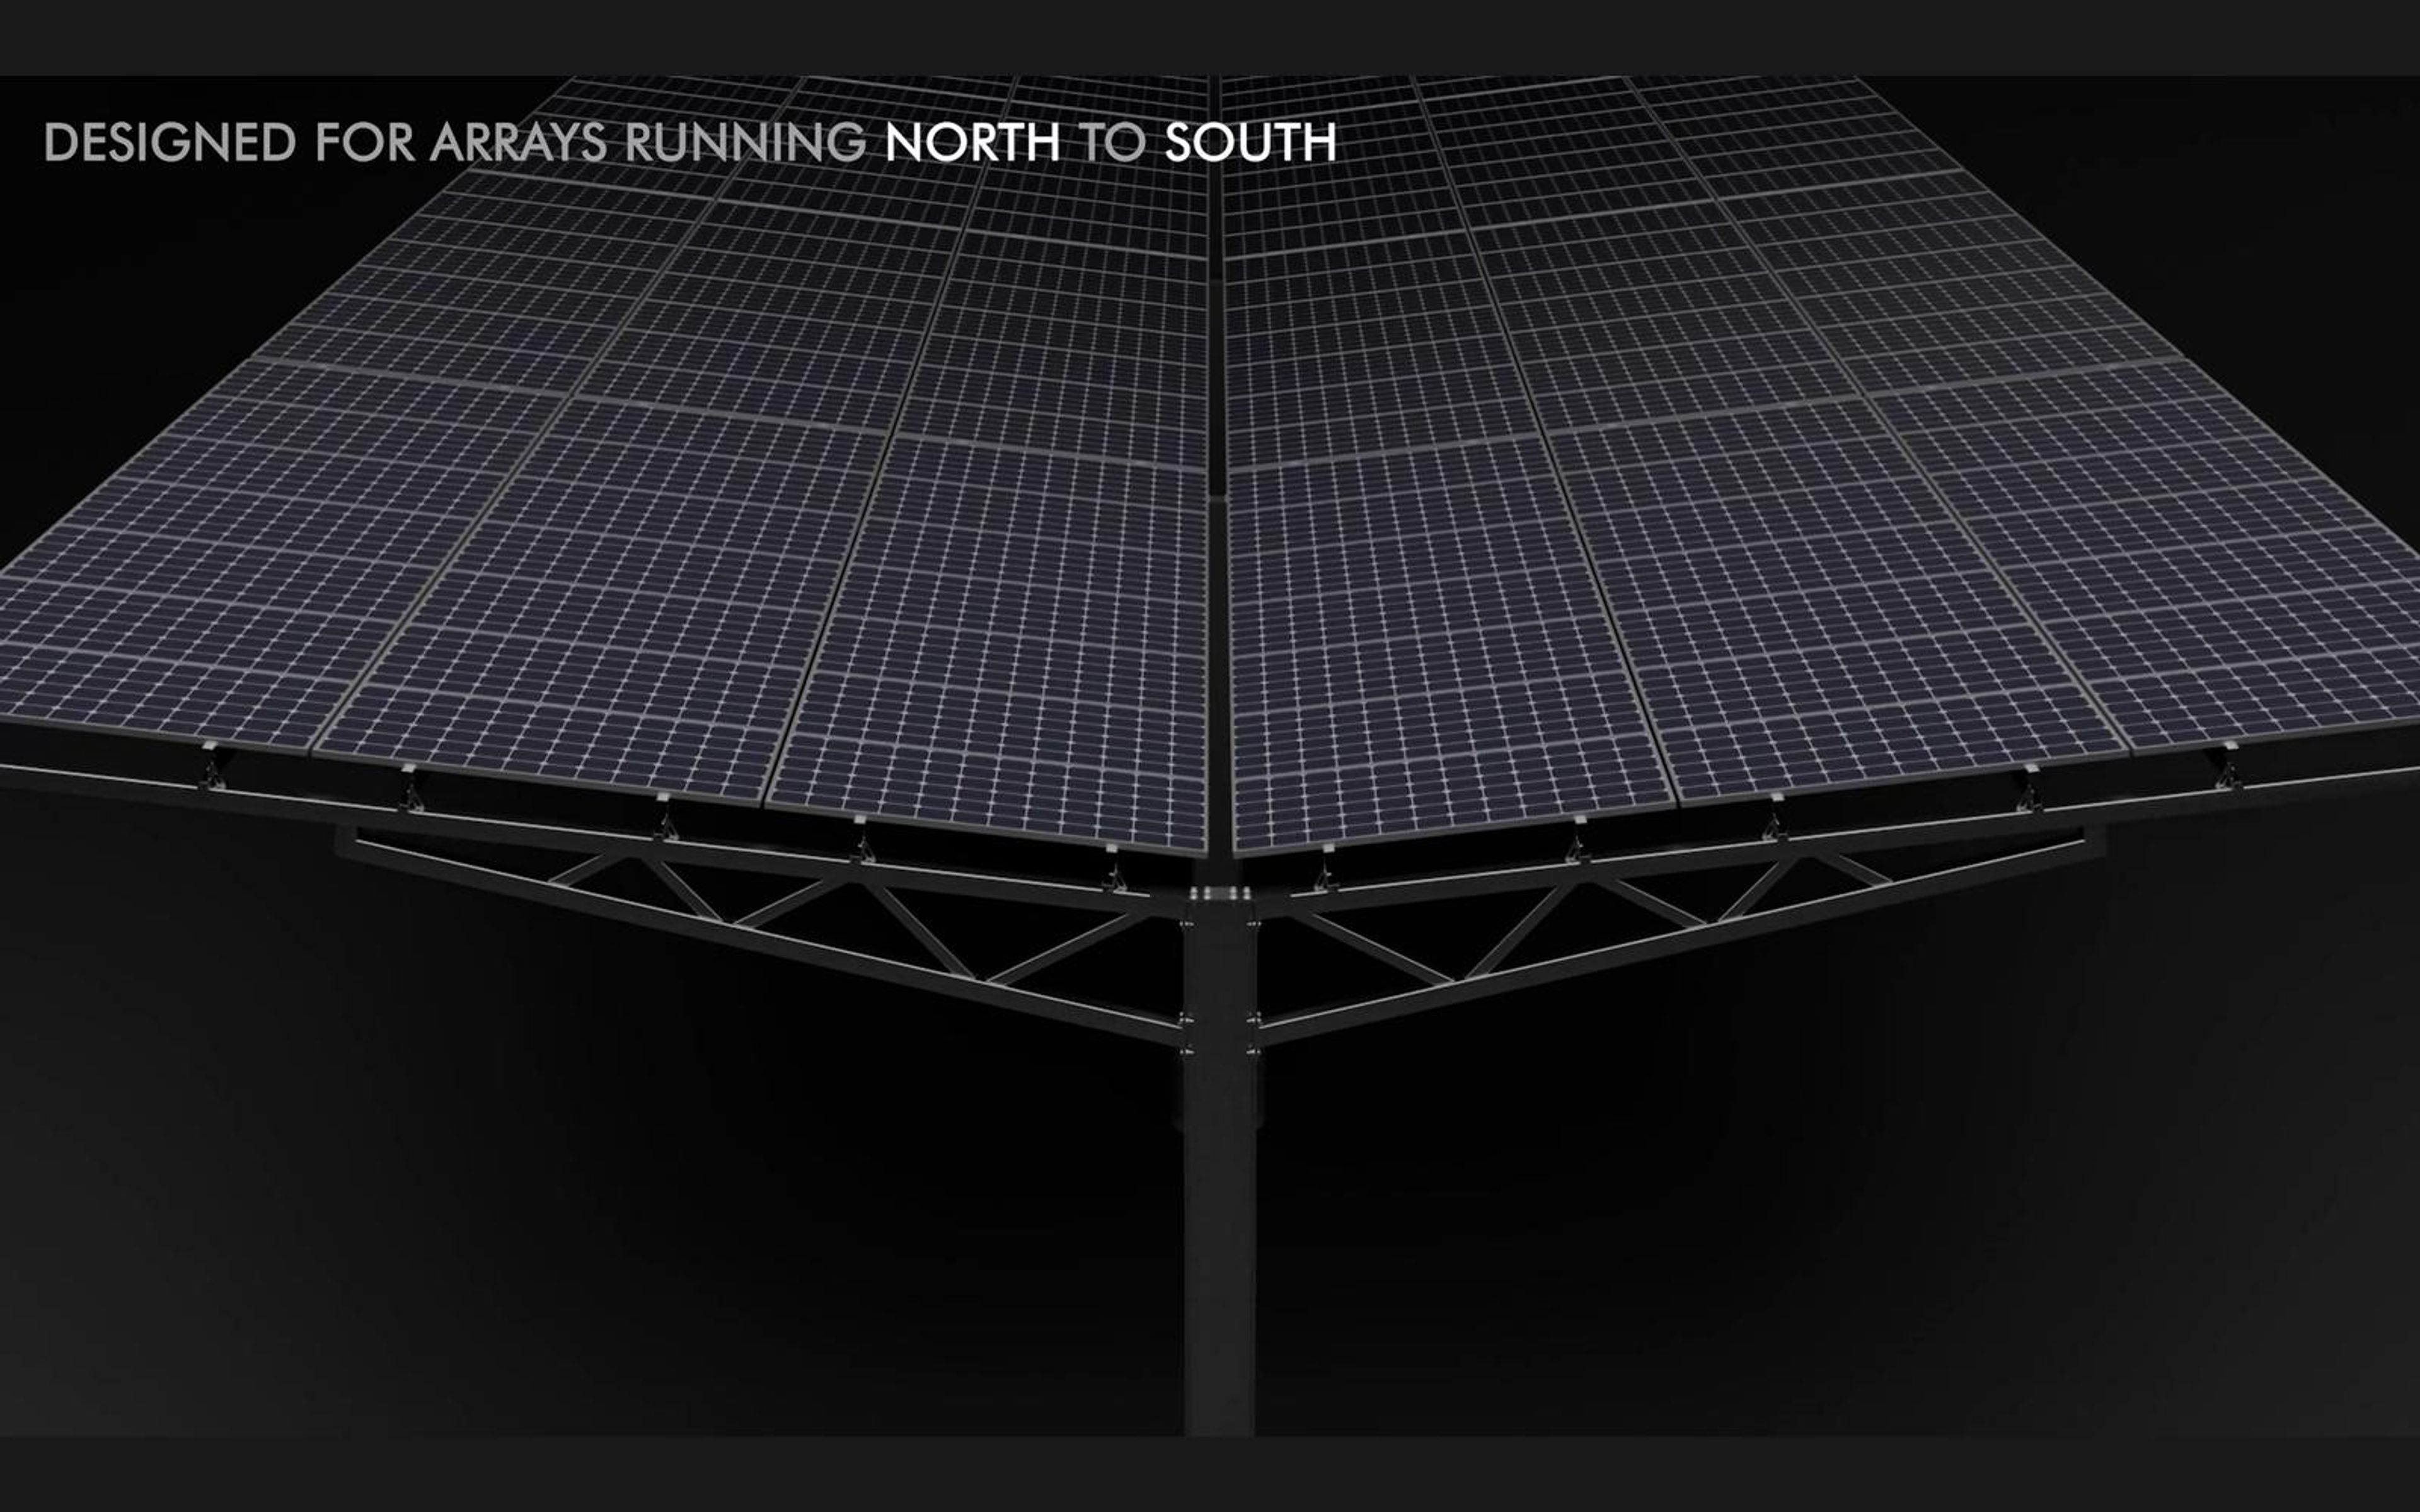
Solar canopy seen from below with the central column
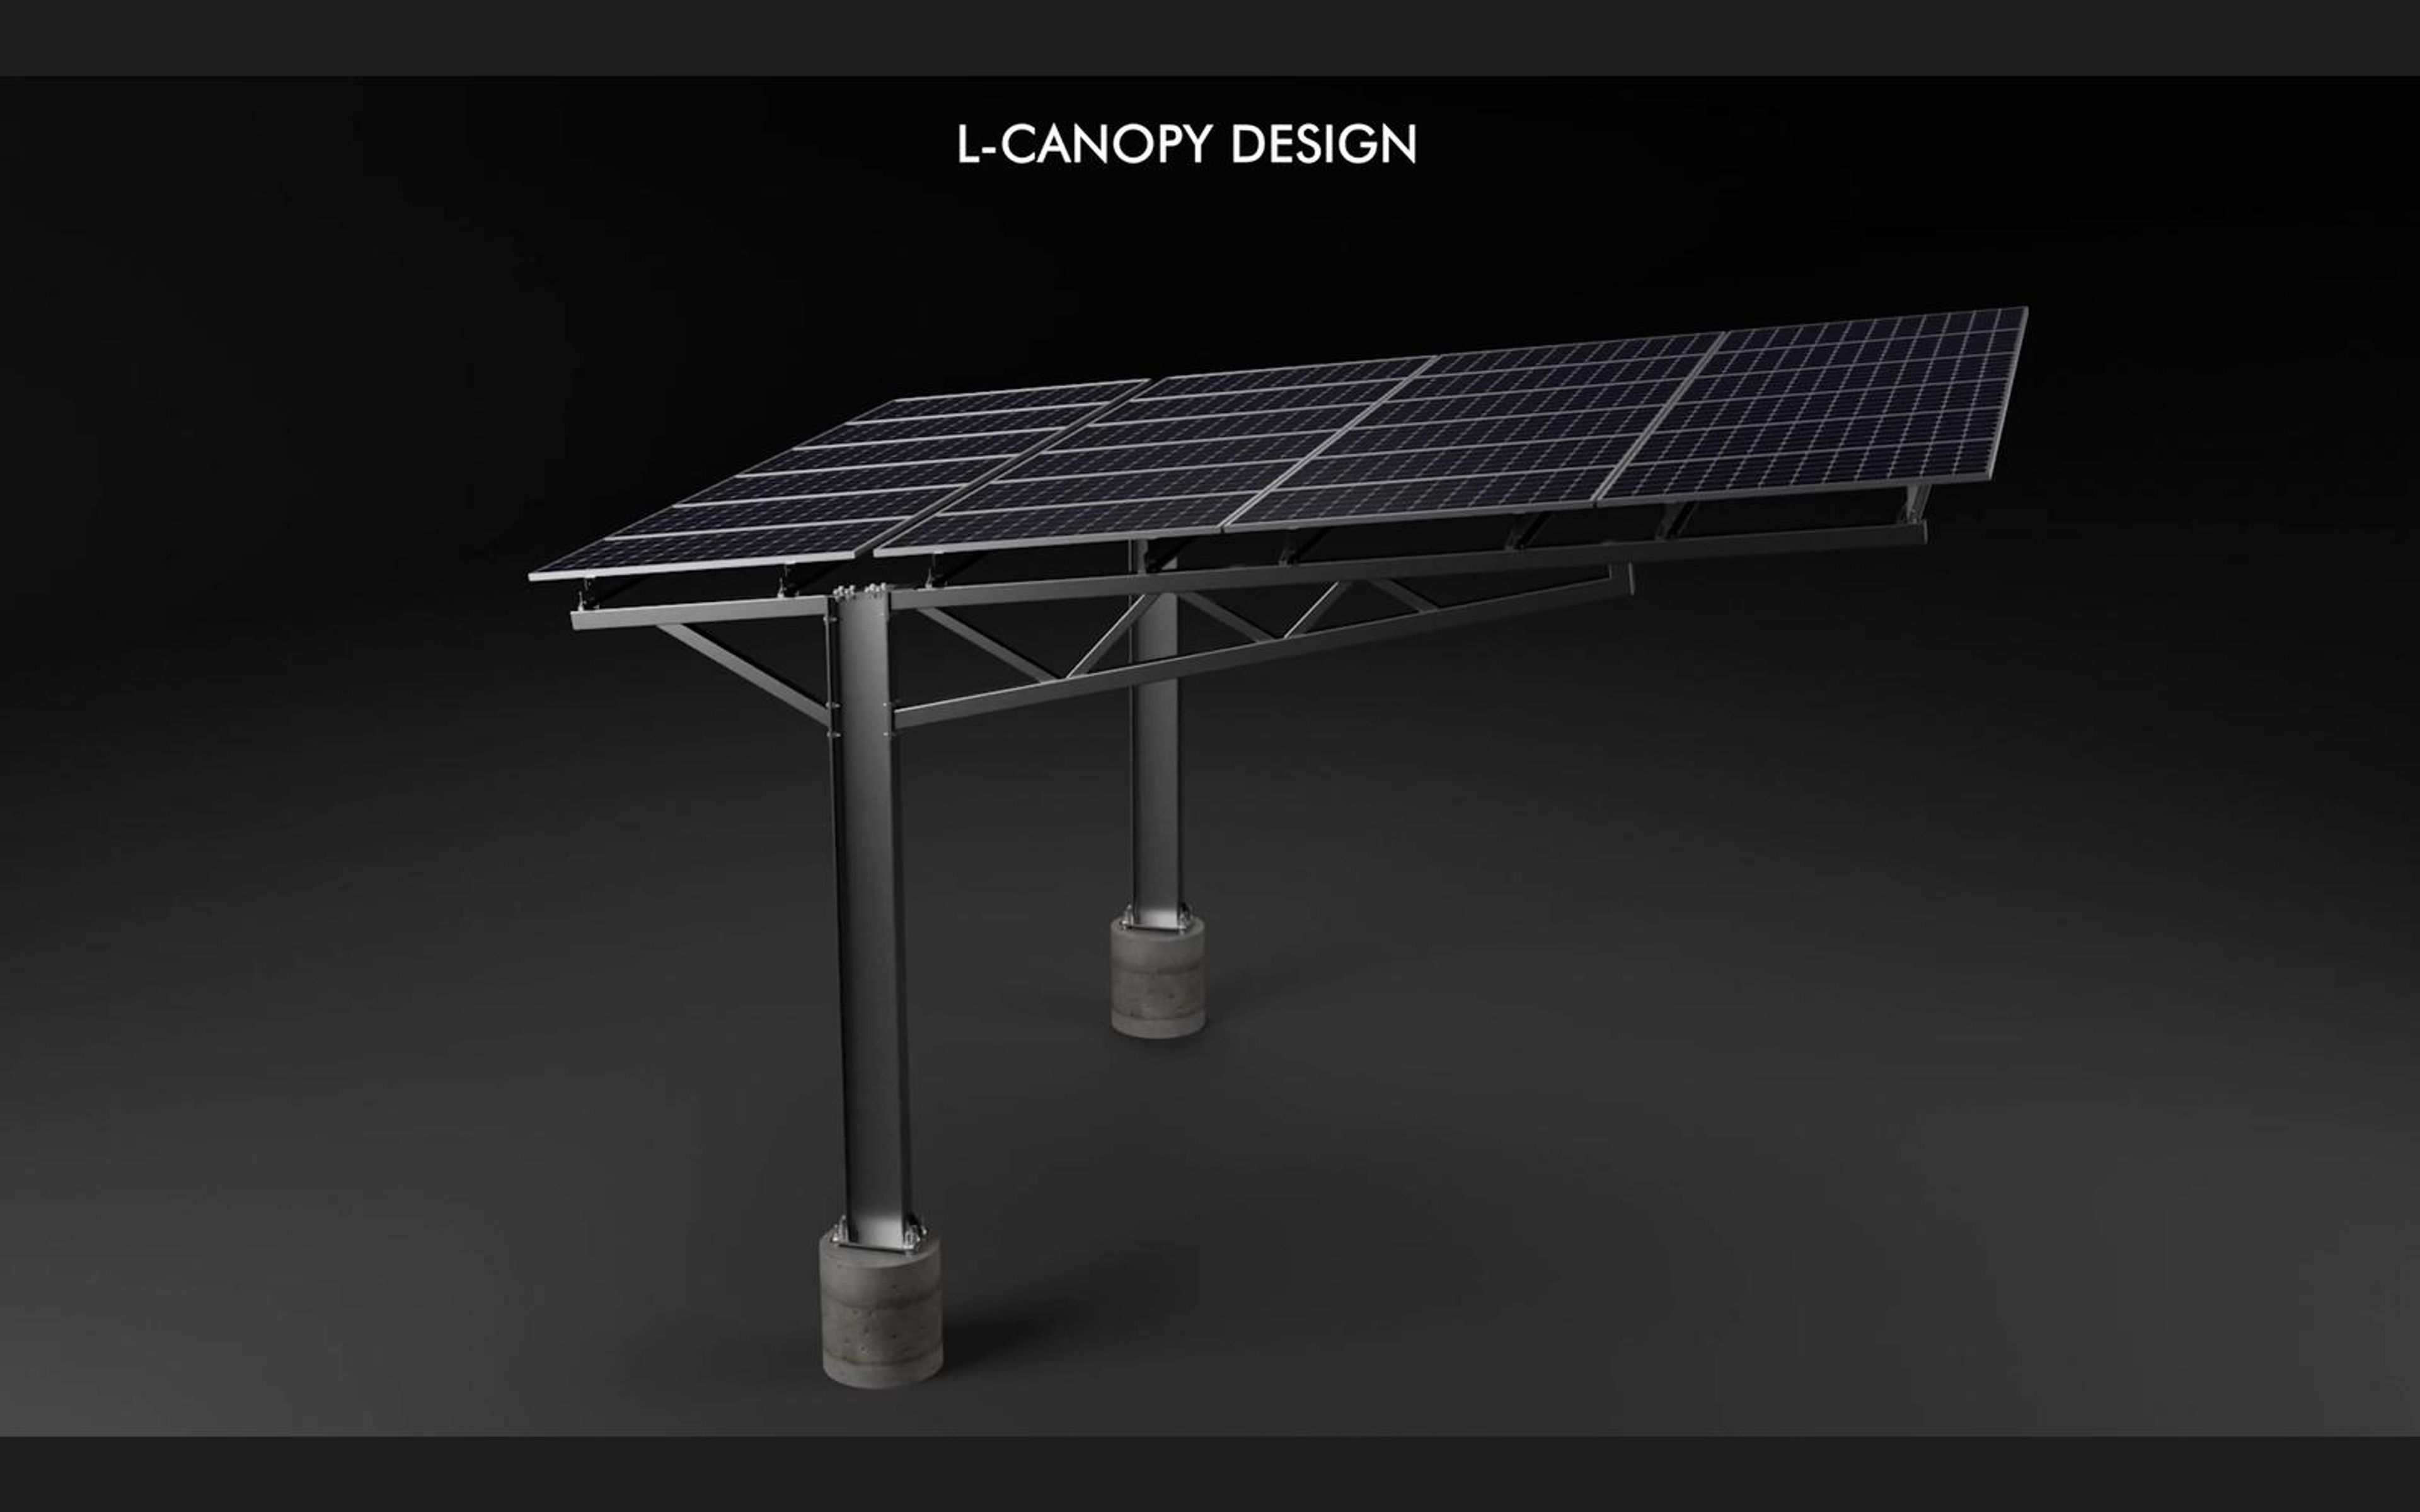
L-canopy design title over a carport
L-canopy carport with a light roof
T-canopy design title over a tall central column carport
Y-canopy design title over a carport with a solar roof
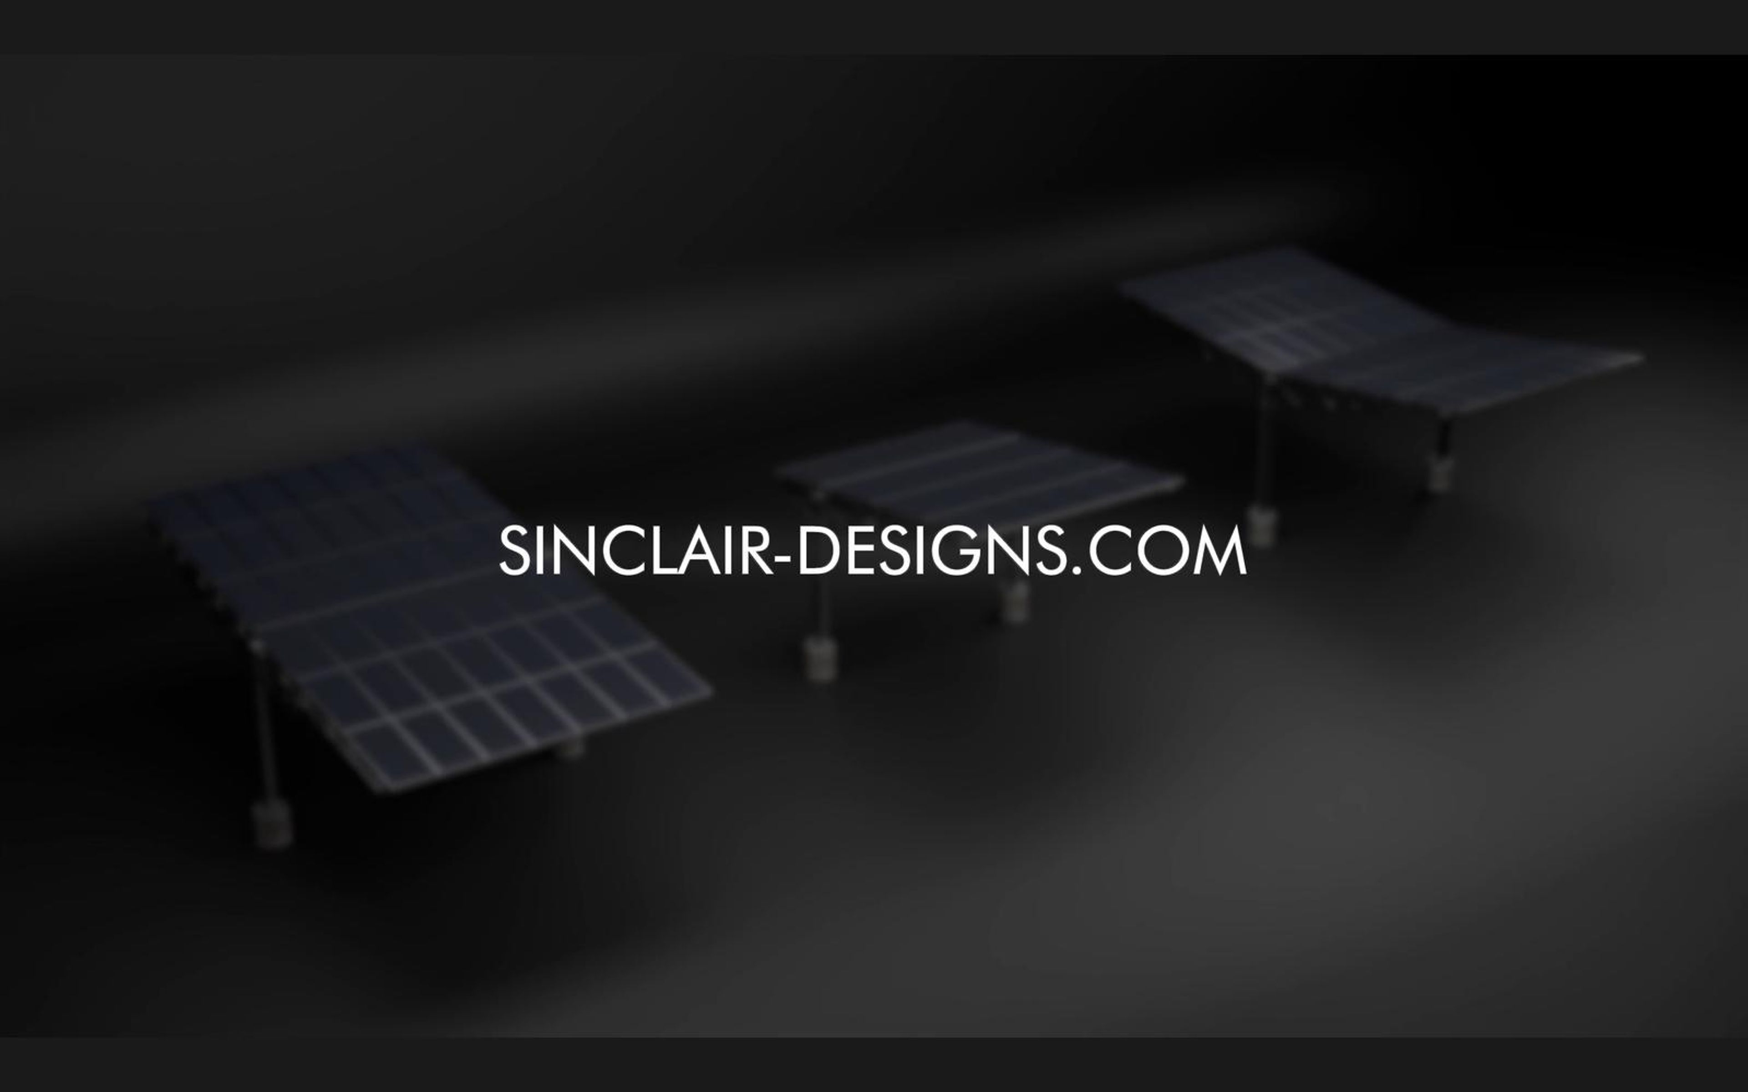
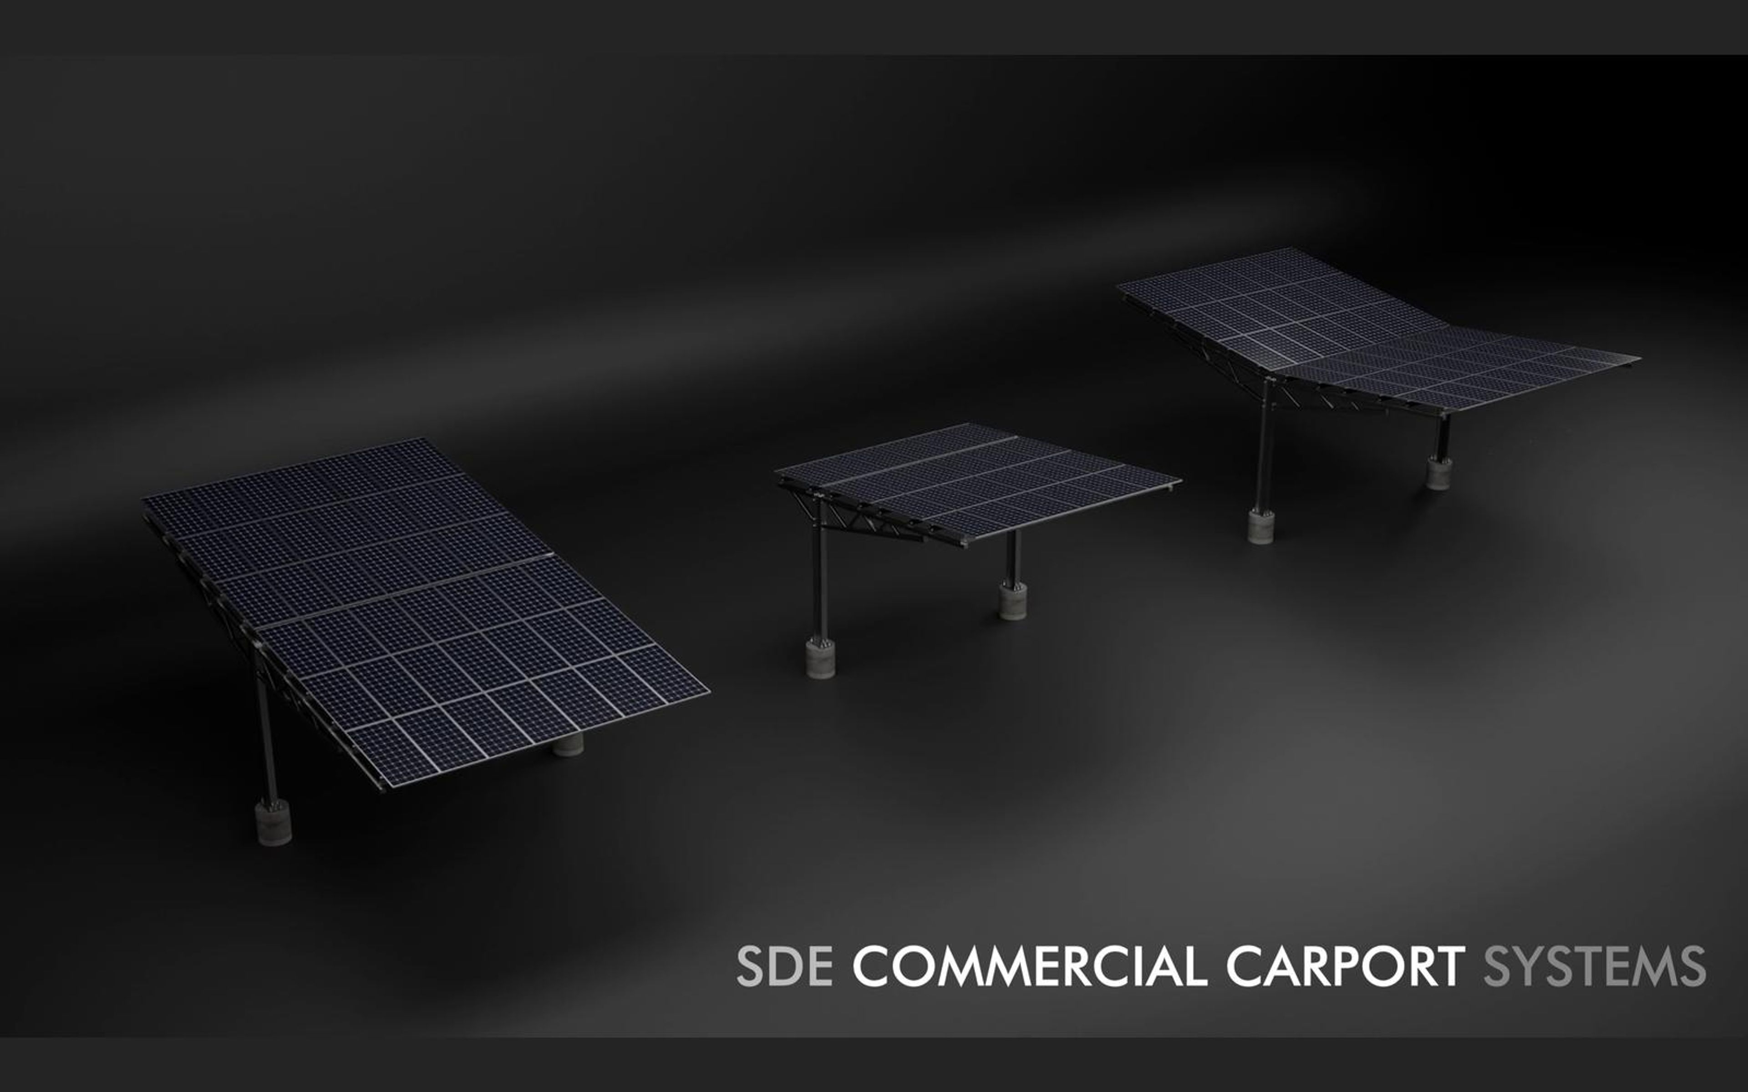
Three carport canopy types in a dark studio scene with the closing web address
Behind the Scenes
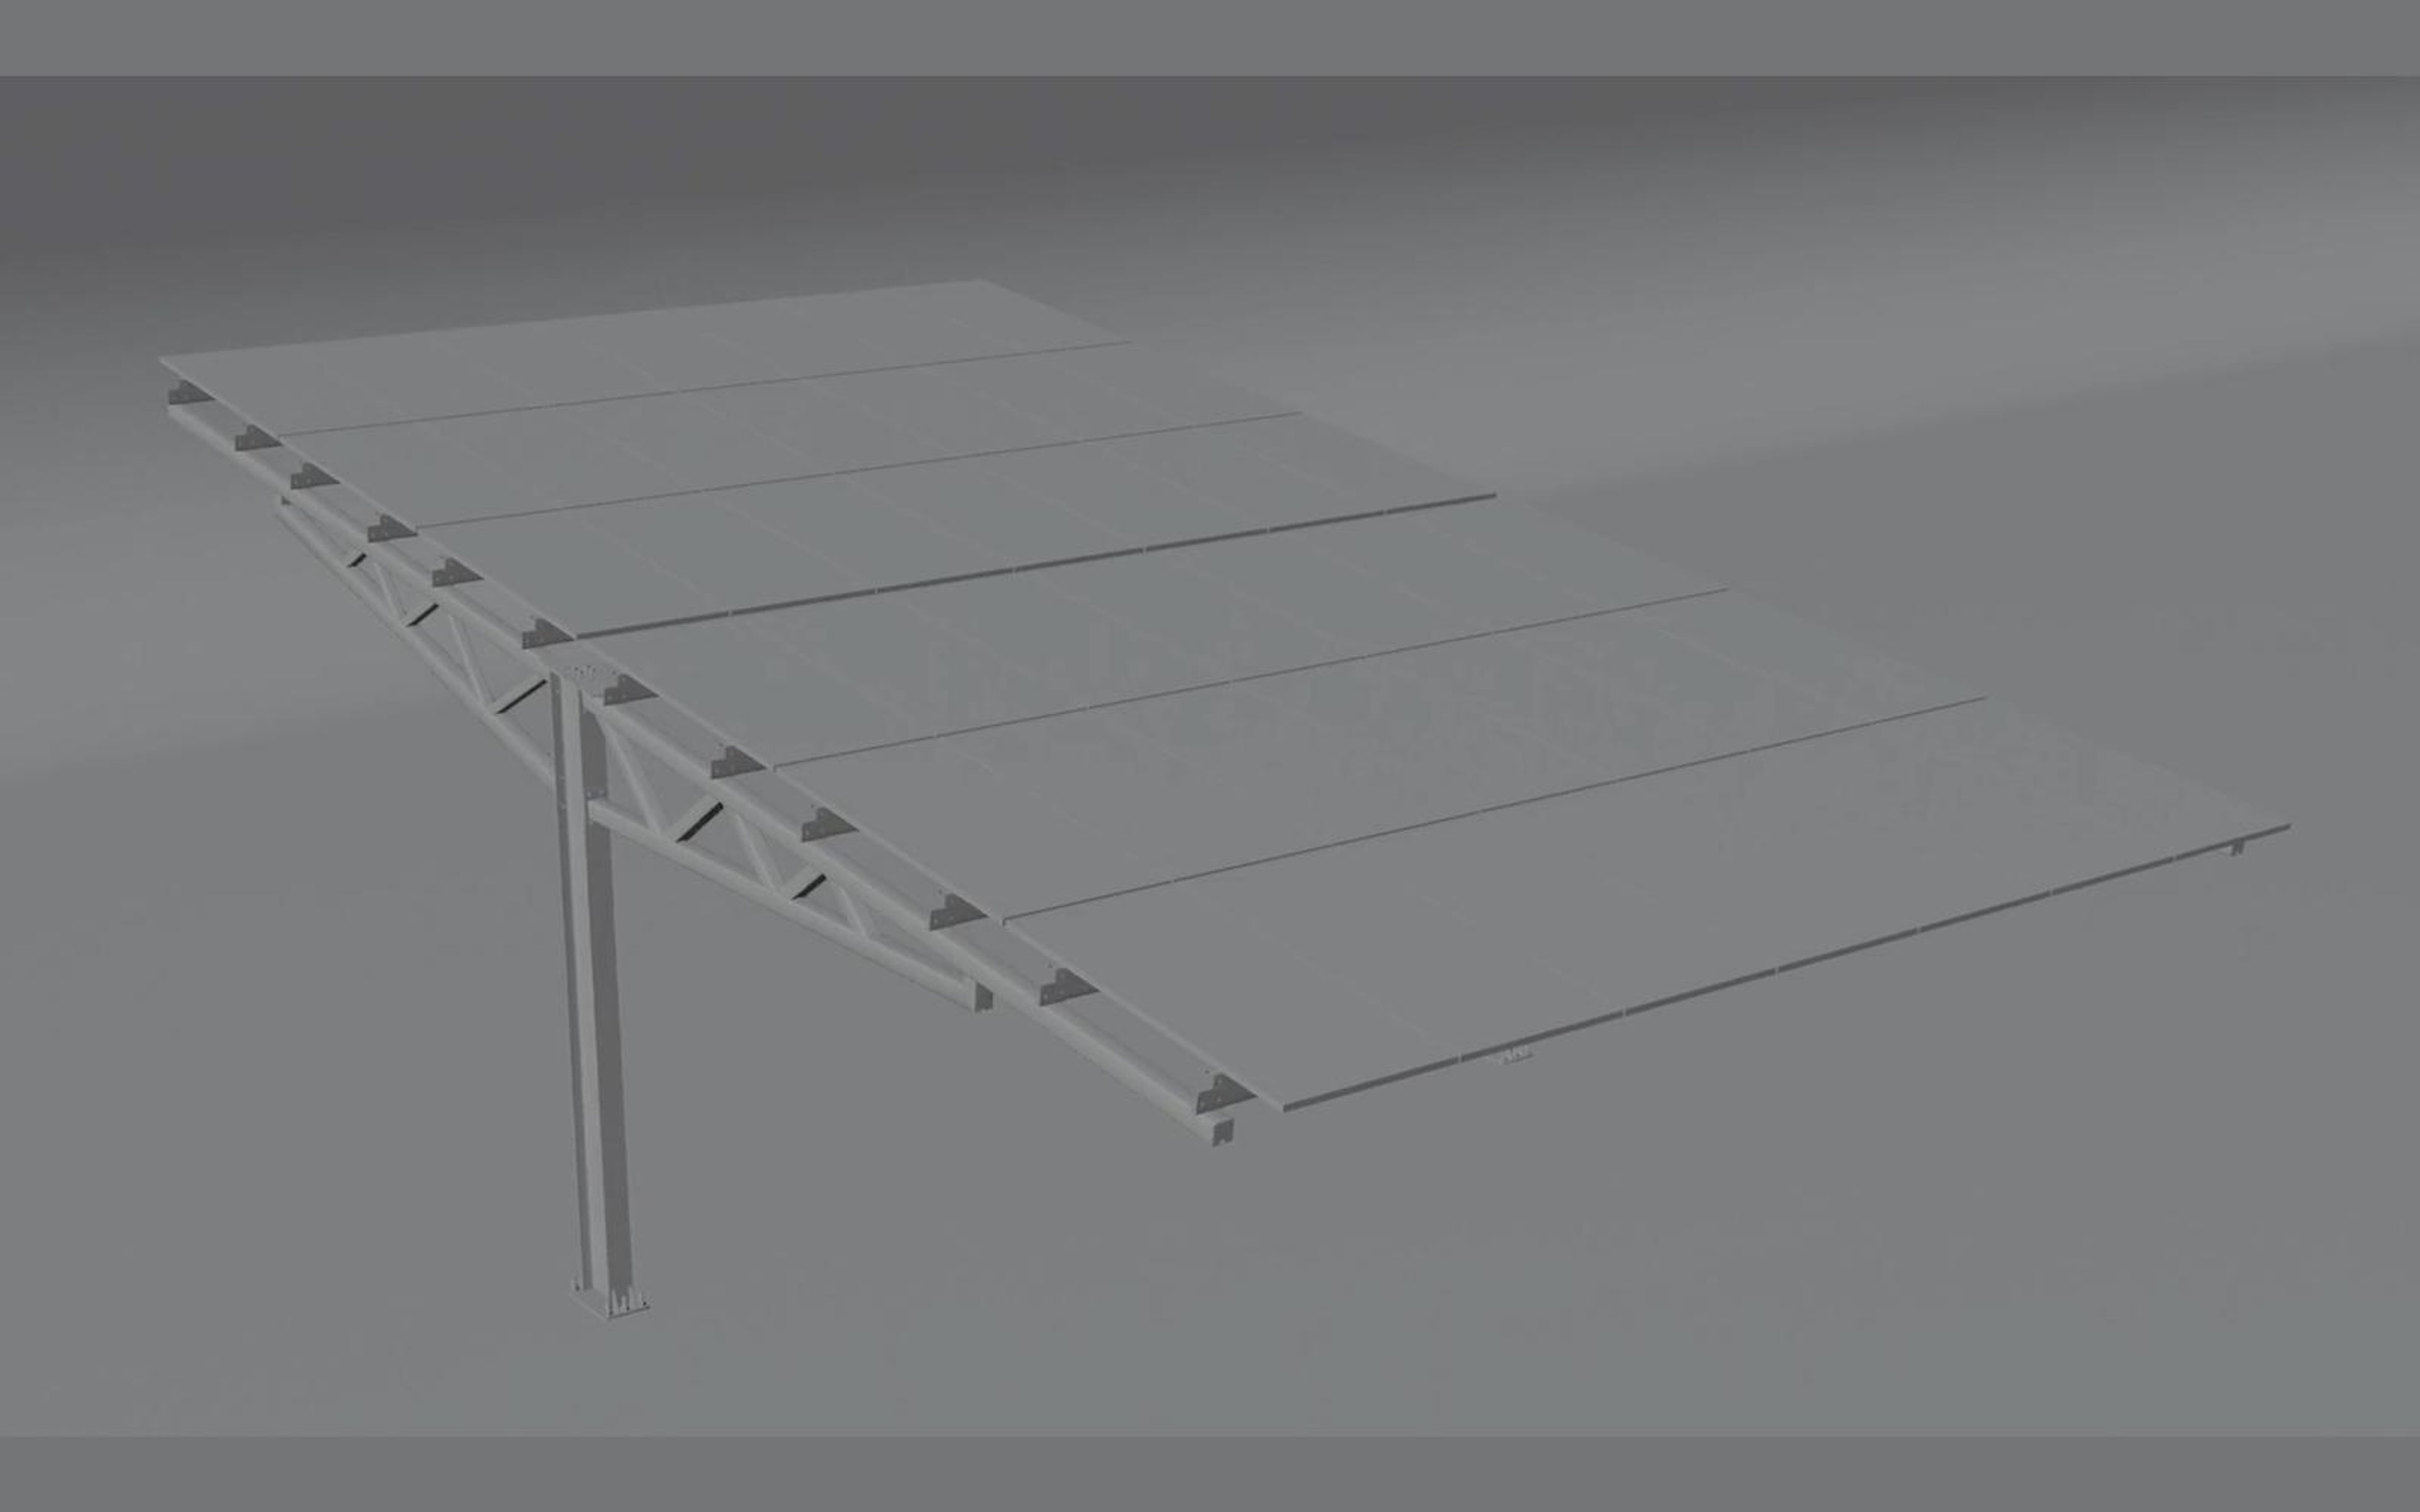
Carport canopy as a grey clay render
Finished solar carport canopy render
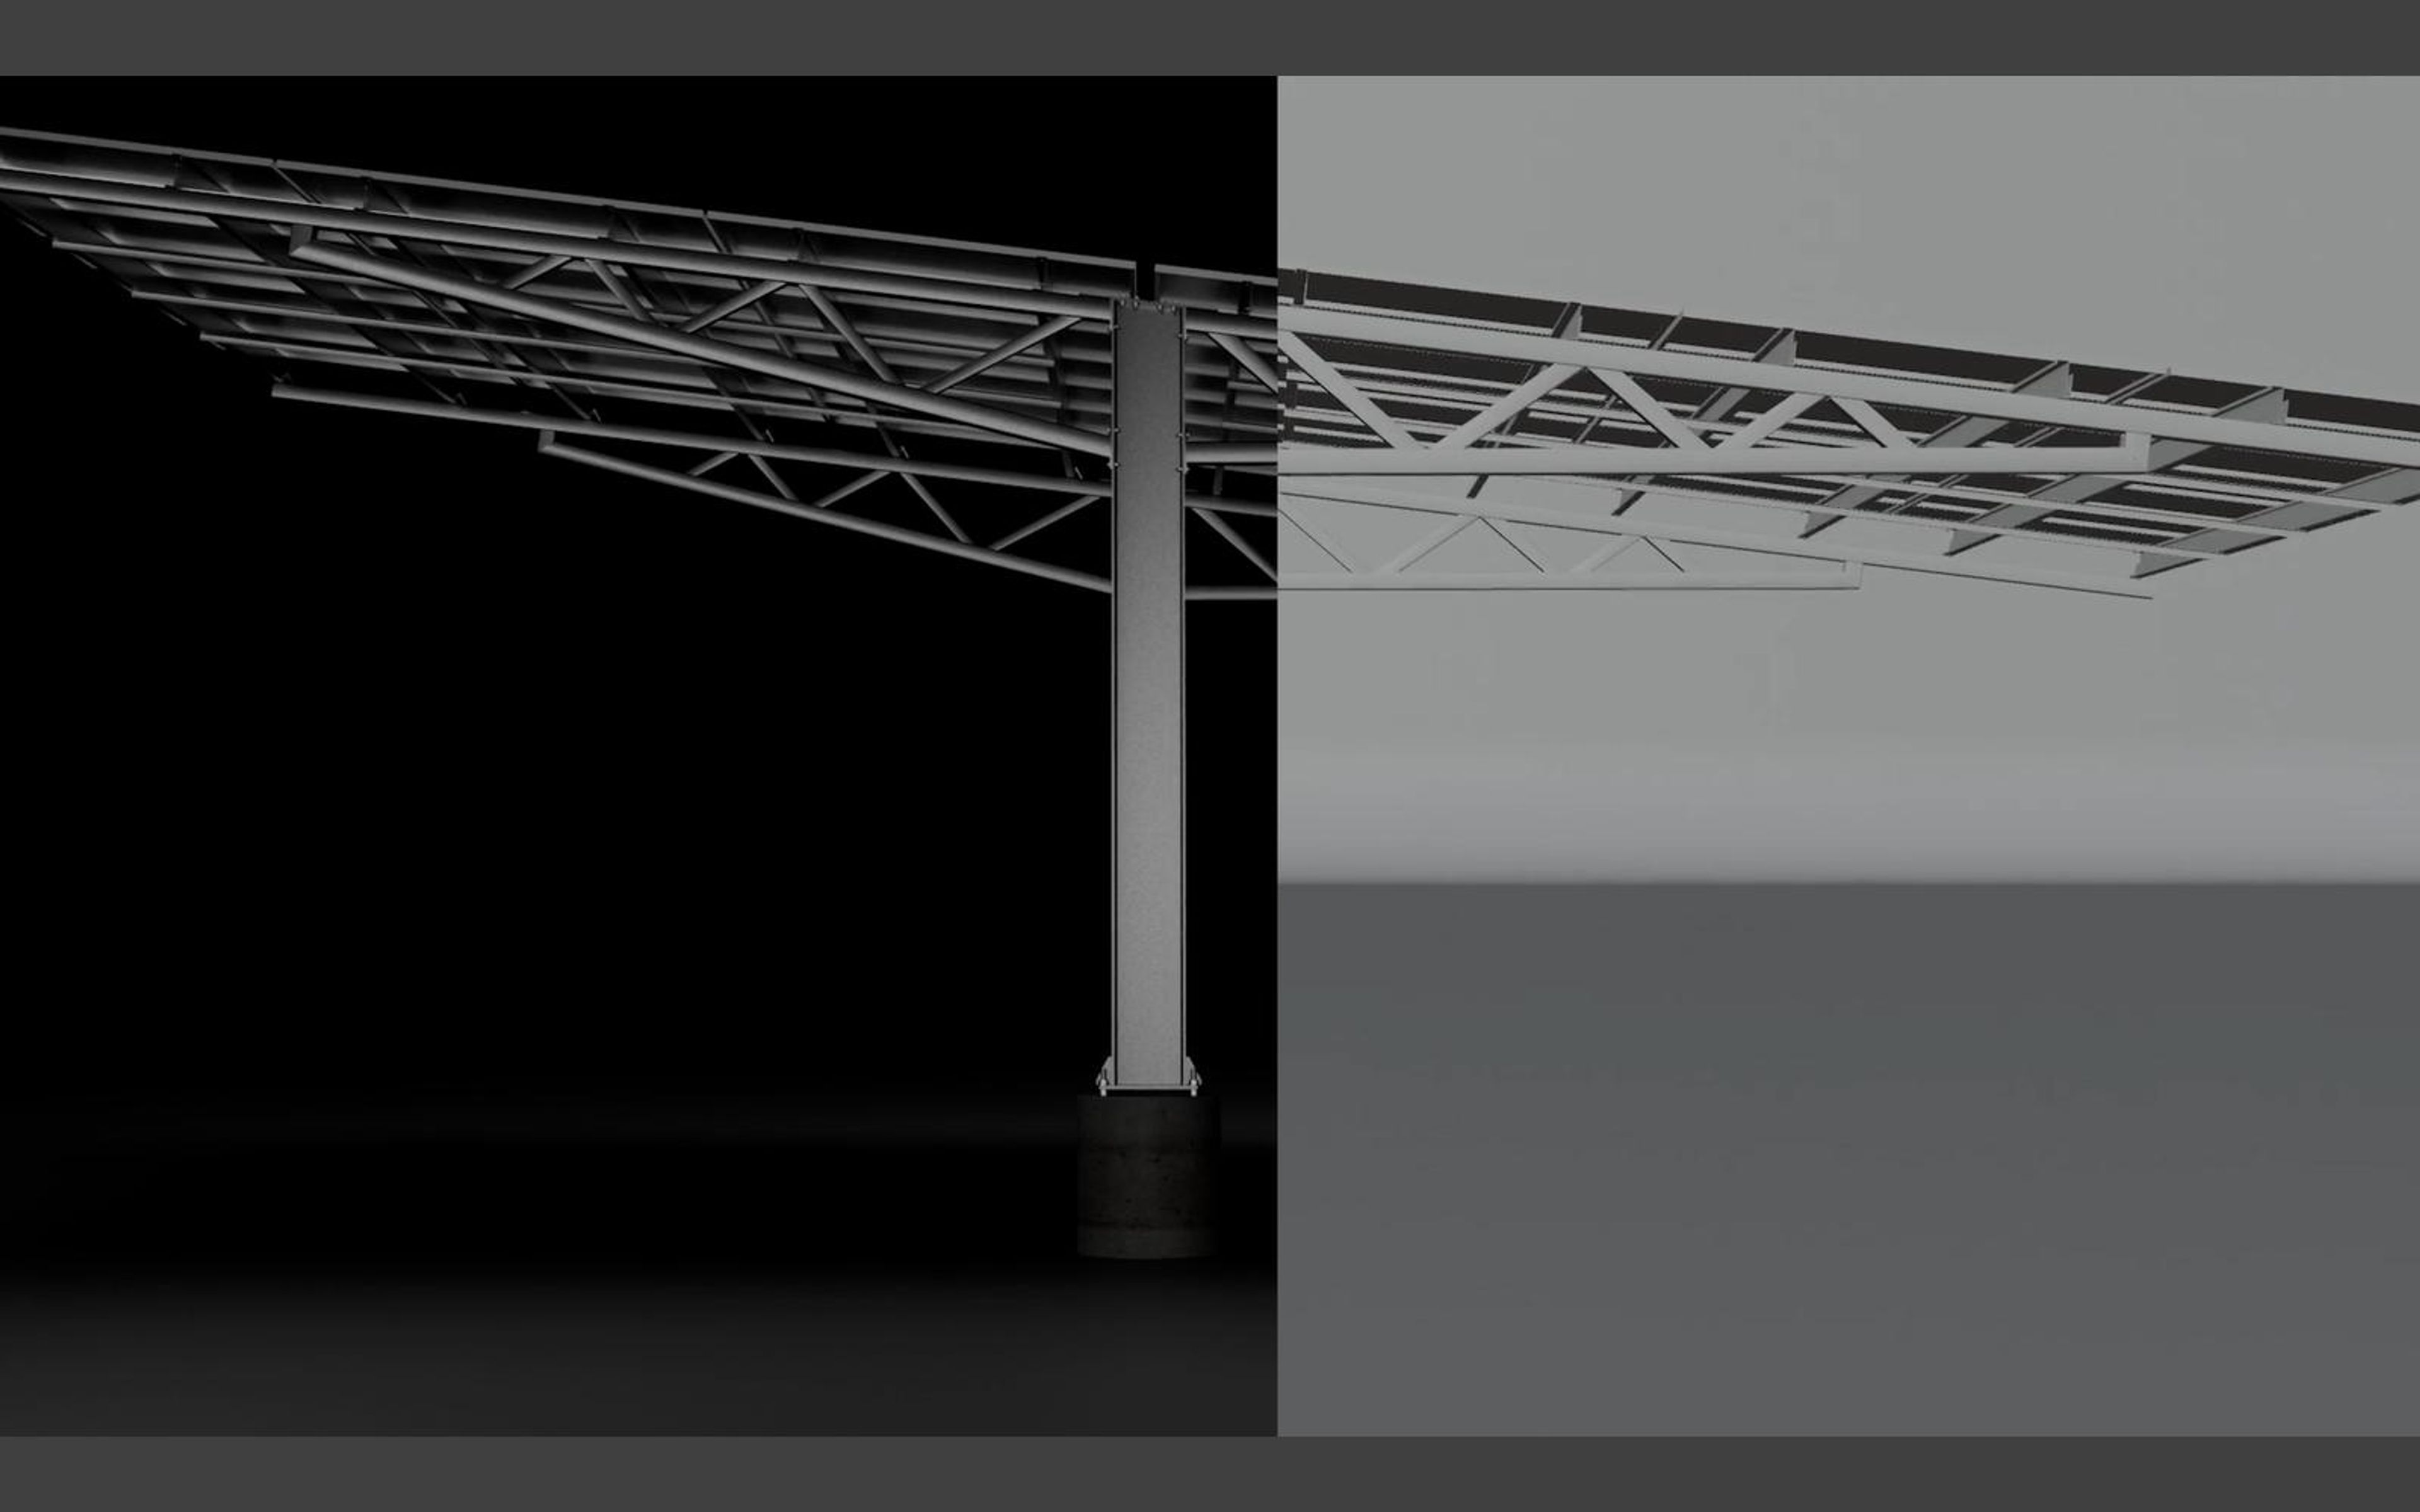
Wipe between the clay and finished renders on a canopy column
Wipe between the clay and finished renders of a Y-canopy
Finished Y-canopy solar roof render
Callout naming a nut and washer set at a column base
Callout on bolts and torque at a truss joint
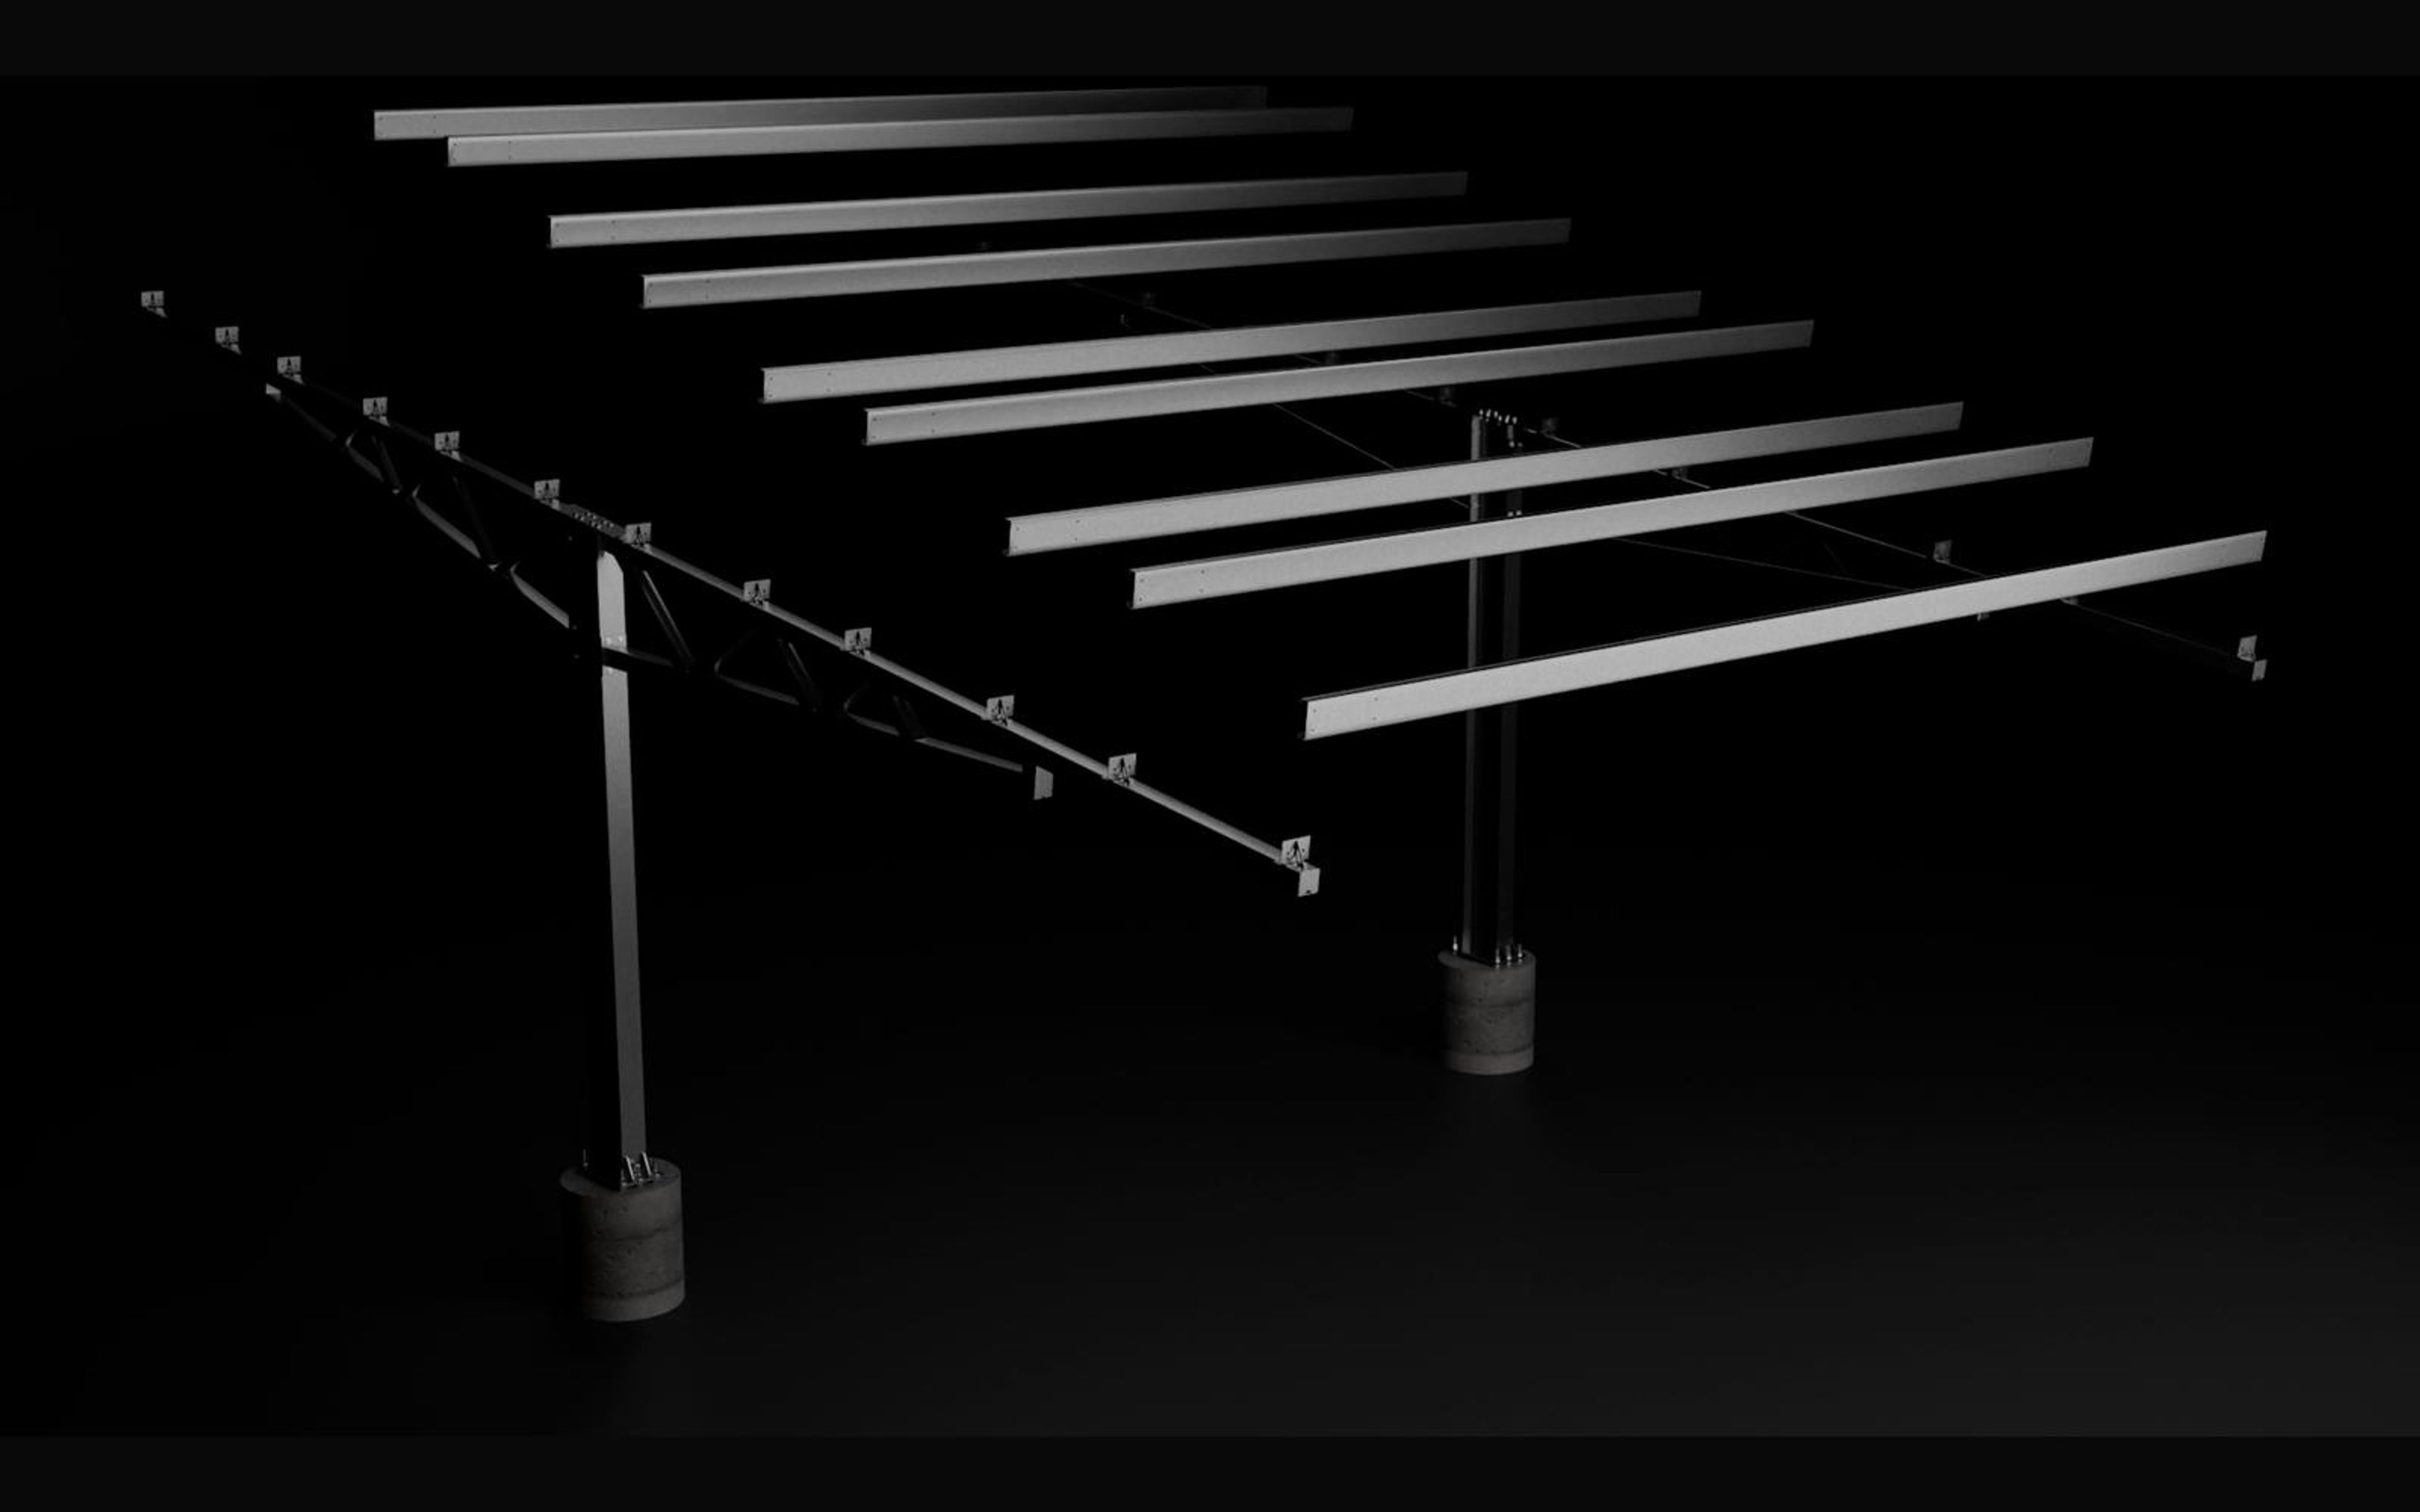
Carport rails separated before assembly
Solar panels dropping in above a canopy frame
Canopy frame and rails in grey clay render
Wipe between clay and finished renders of panels and rails
Solar panels laid across a canopy frame in finished render
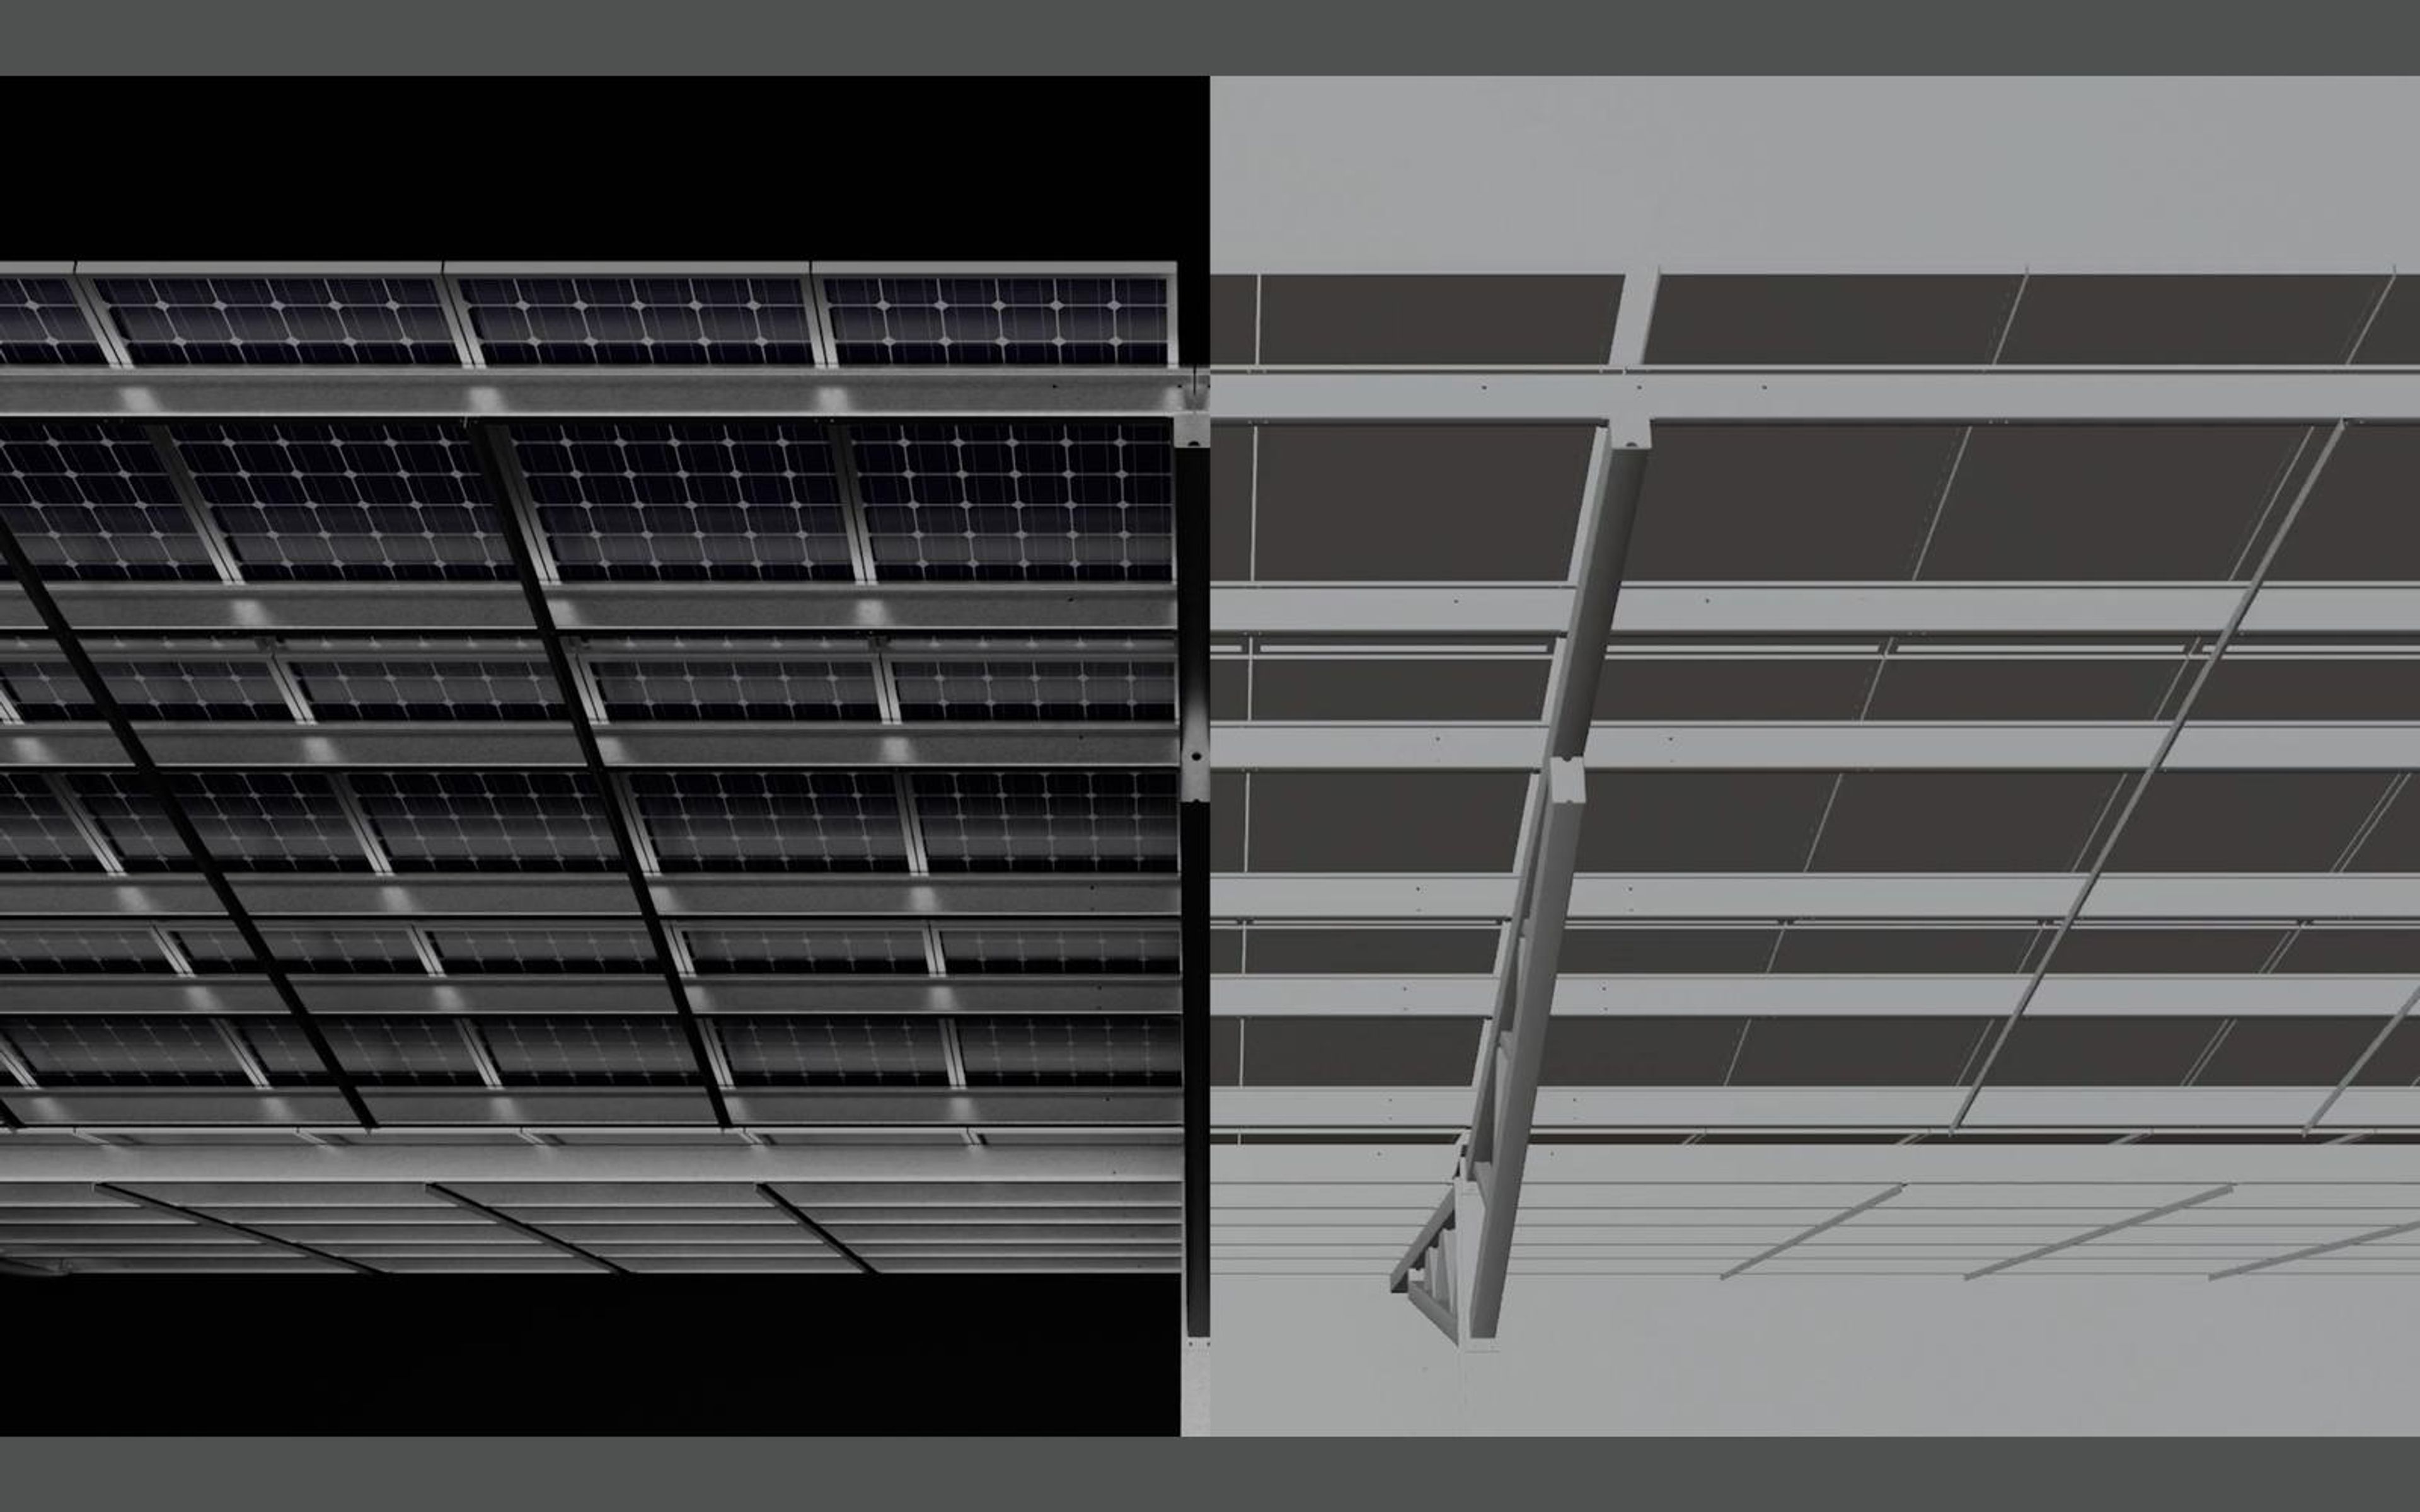
Underside of a canopy frame in grey clay render
Wipe between finished and clay renders of the canopy underside
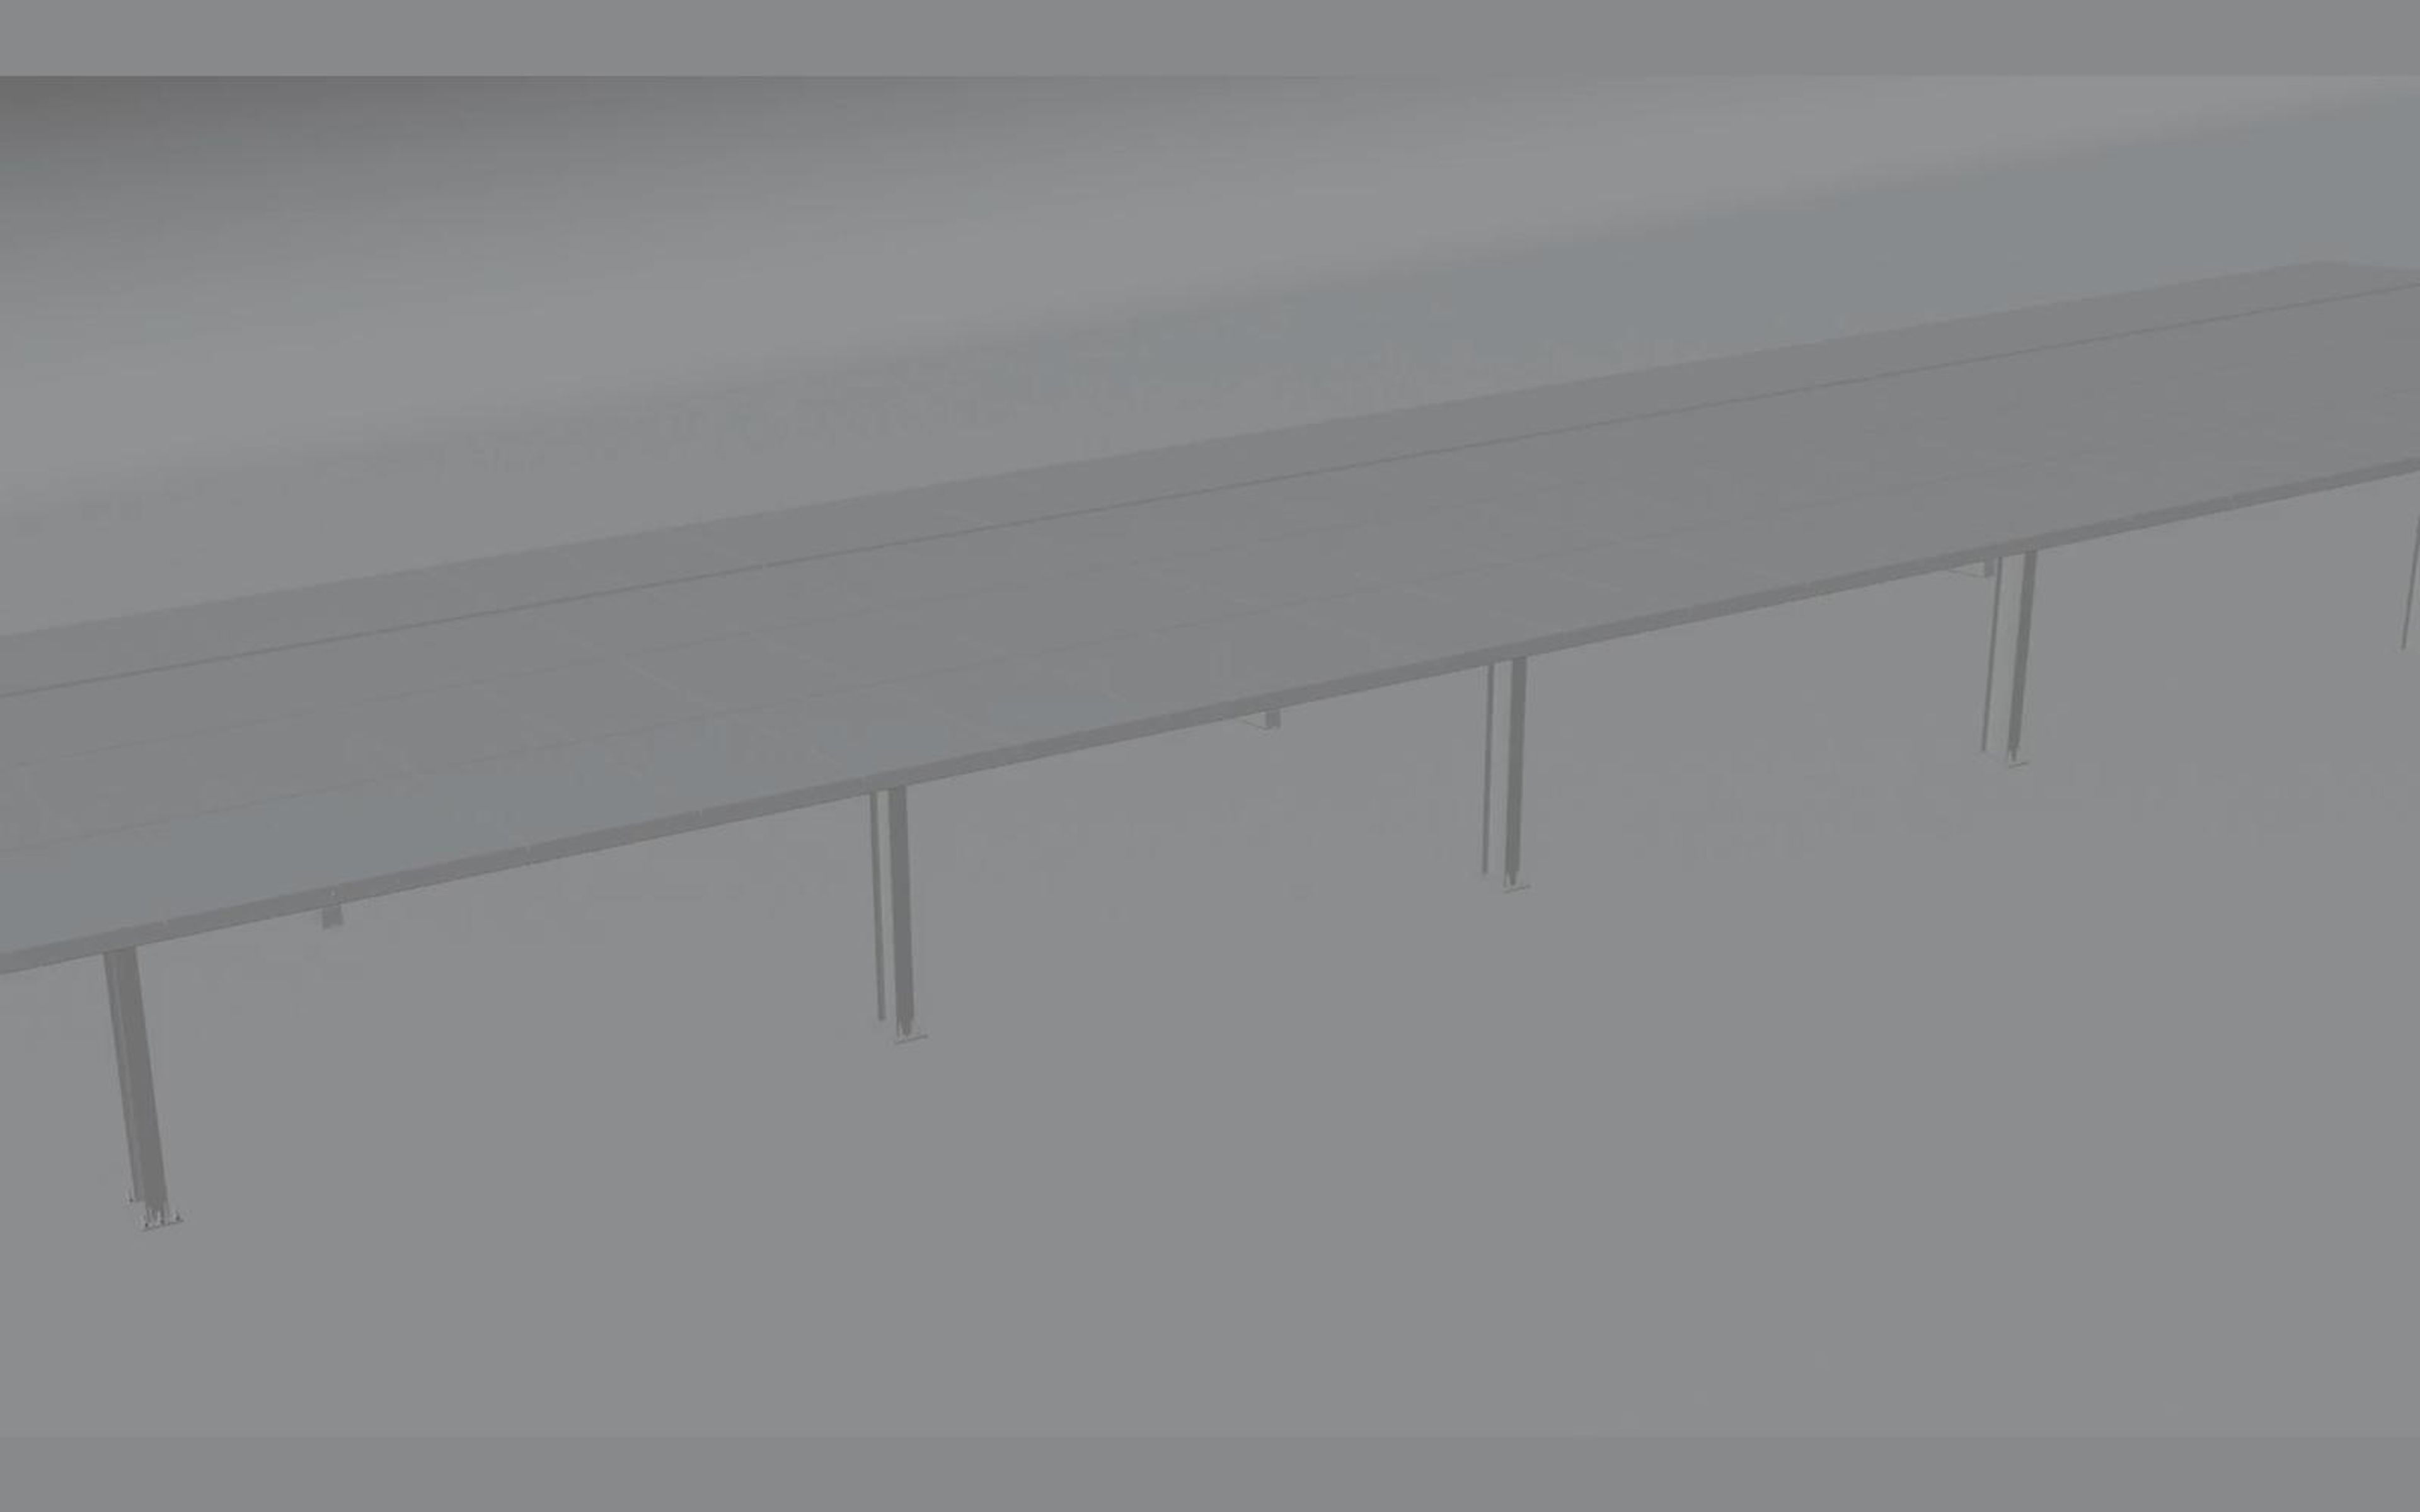
Long carport canopy in grey clay render
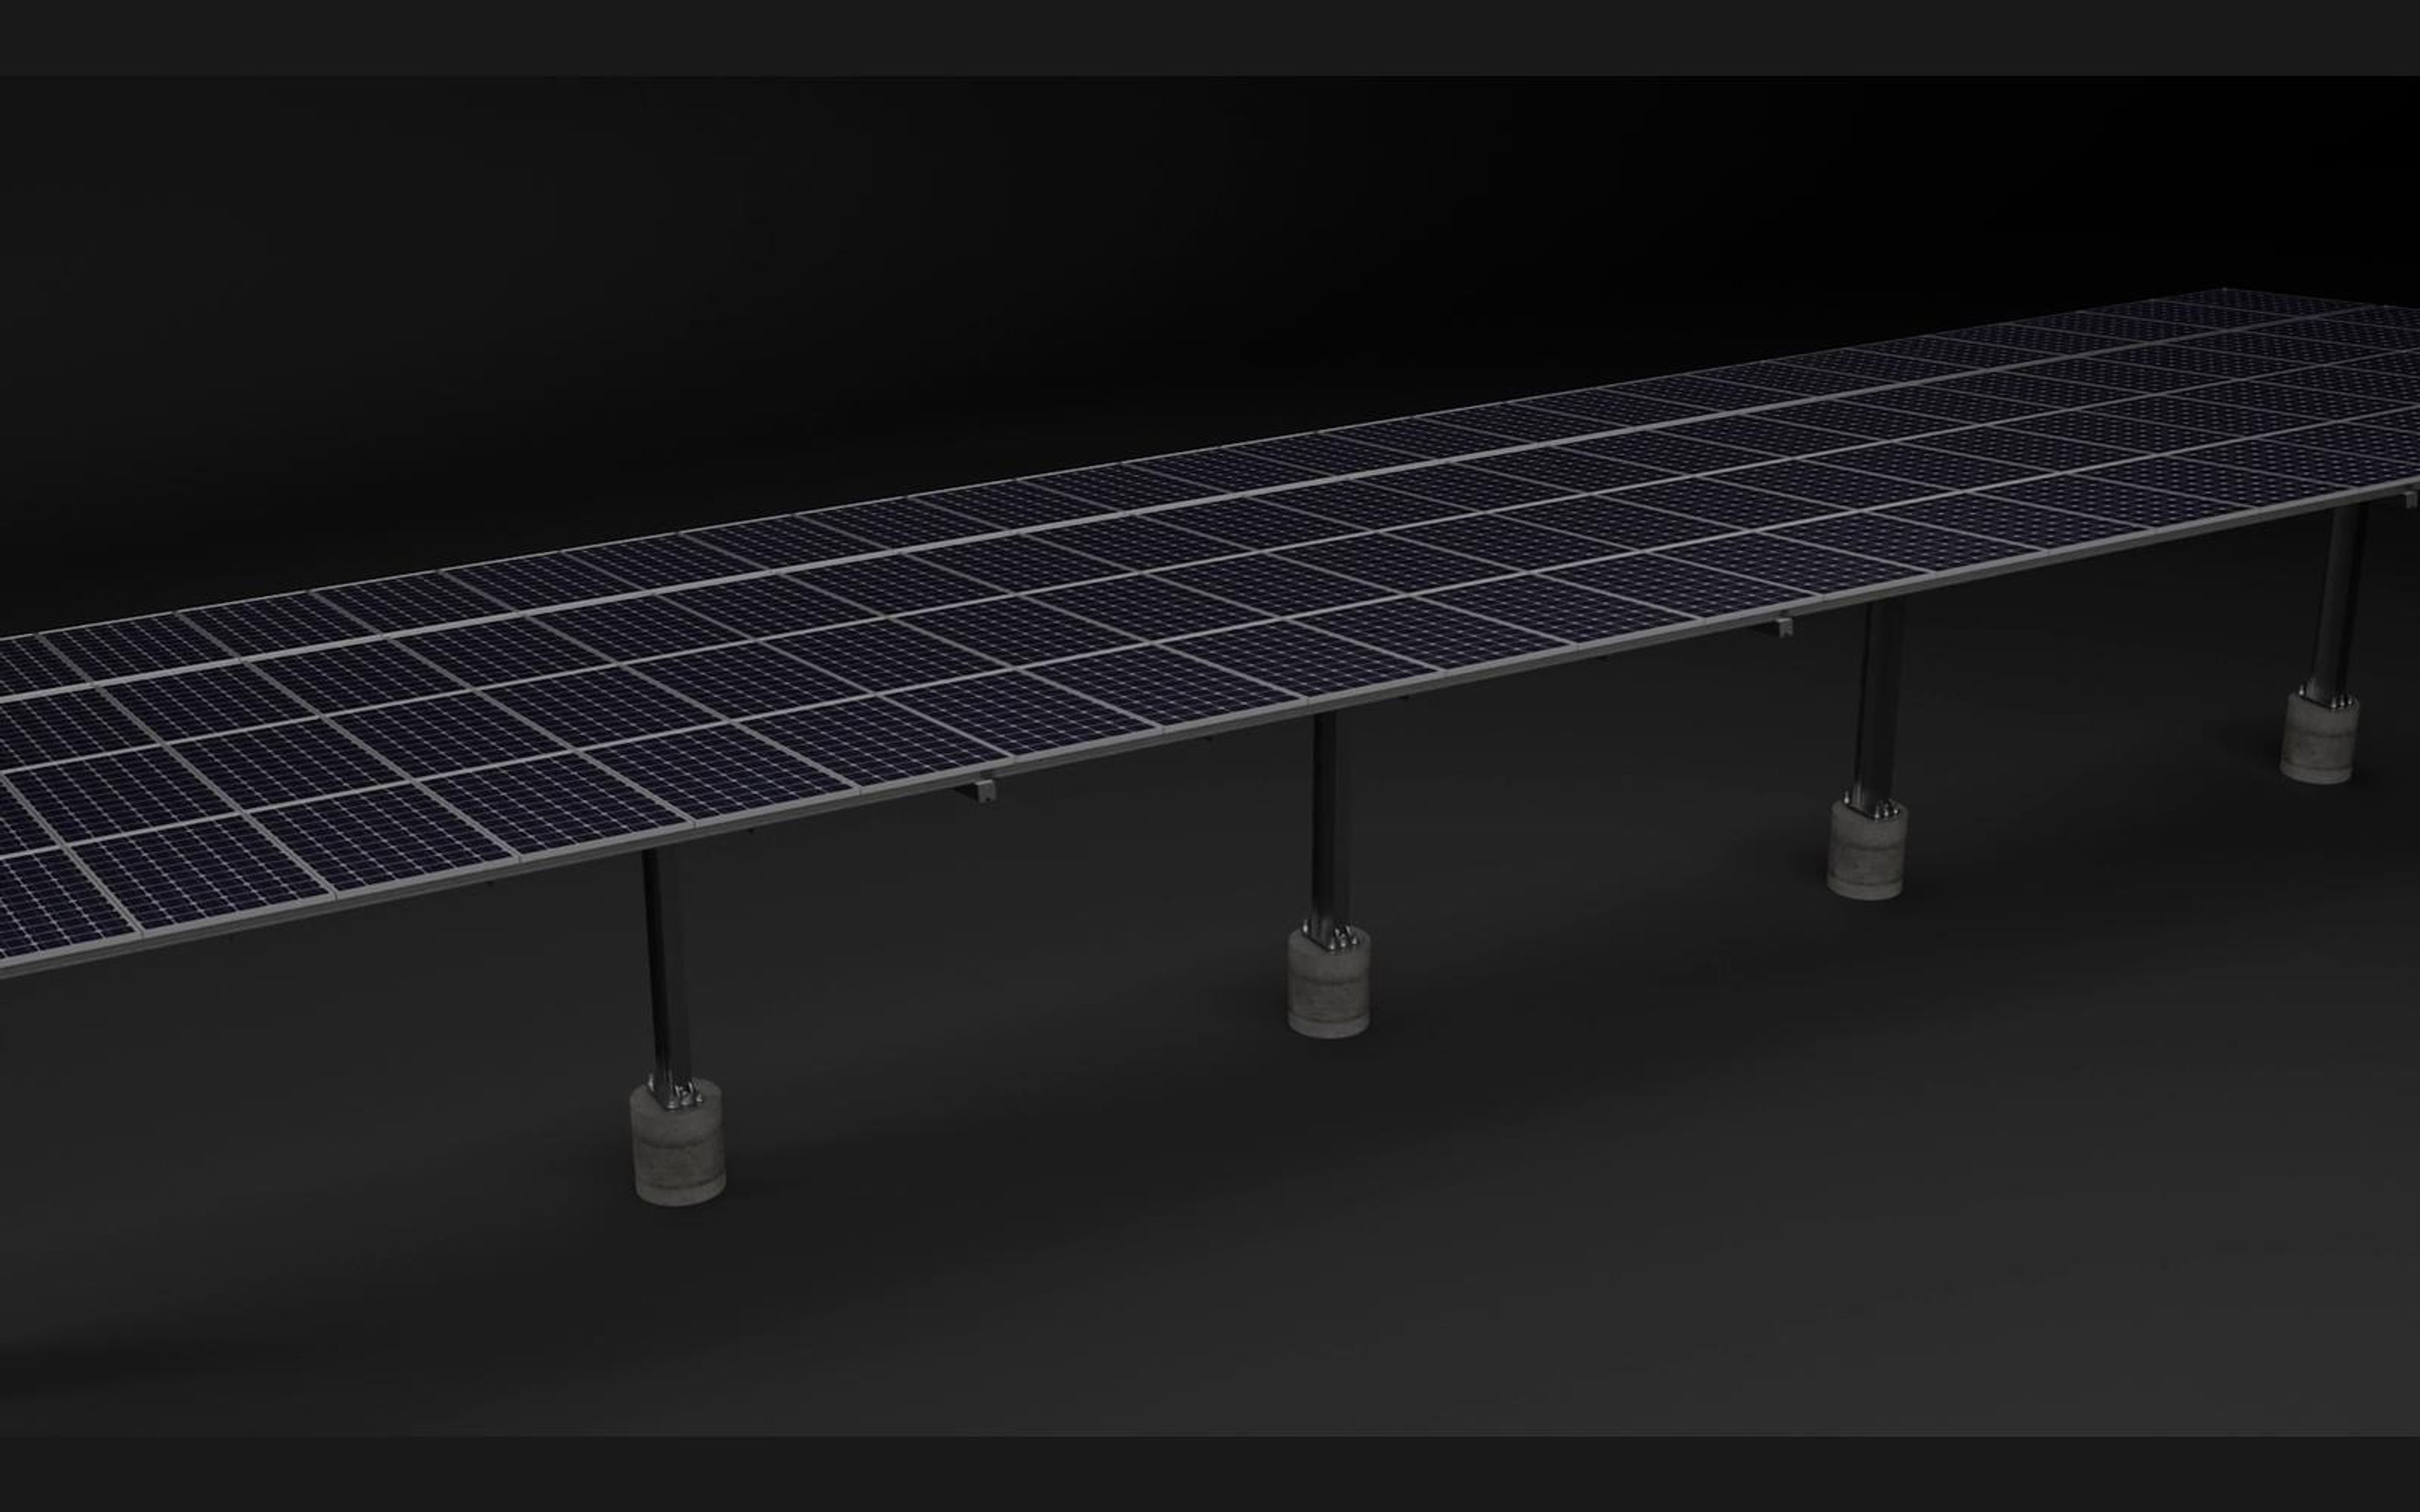
Long carport canopy in finished render
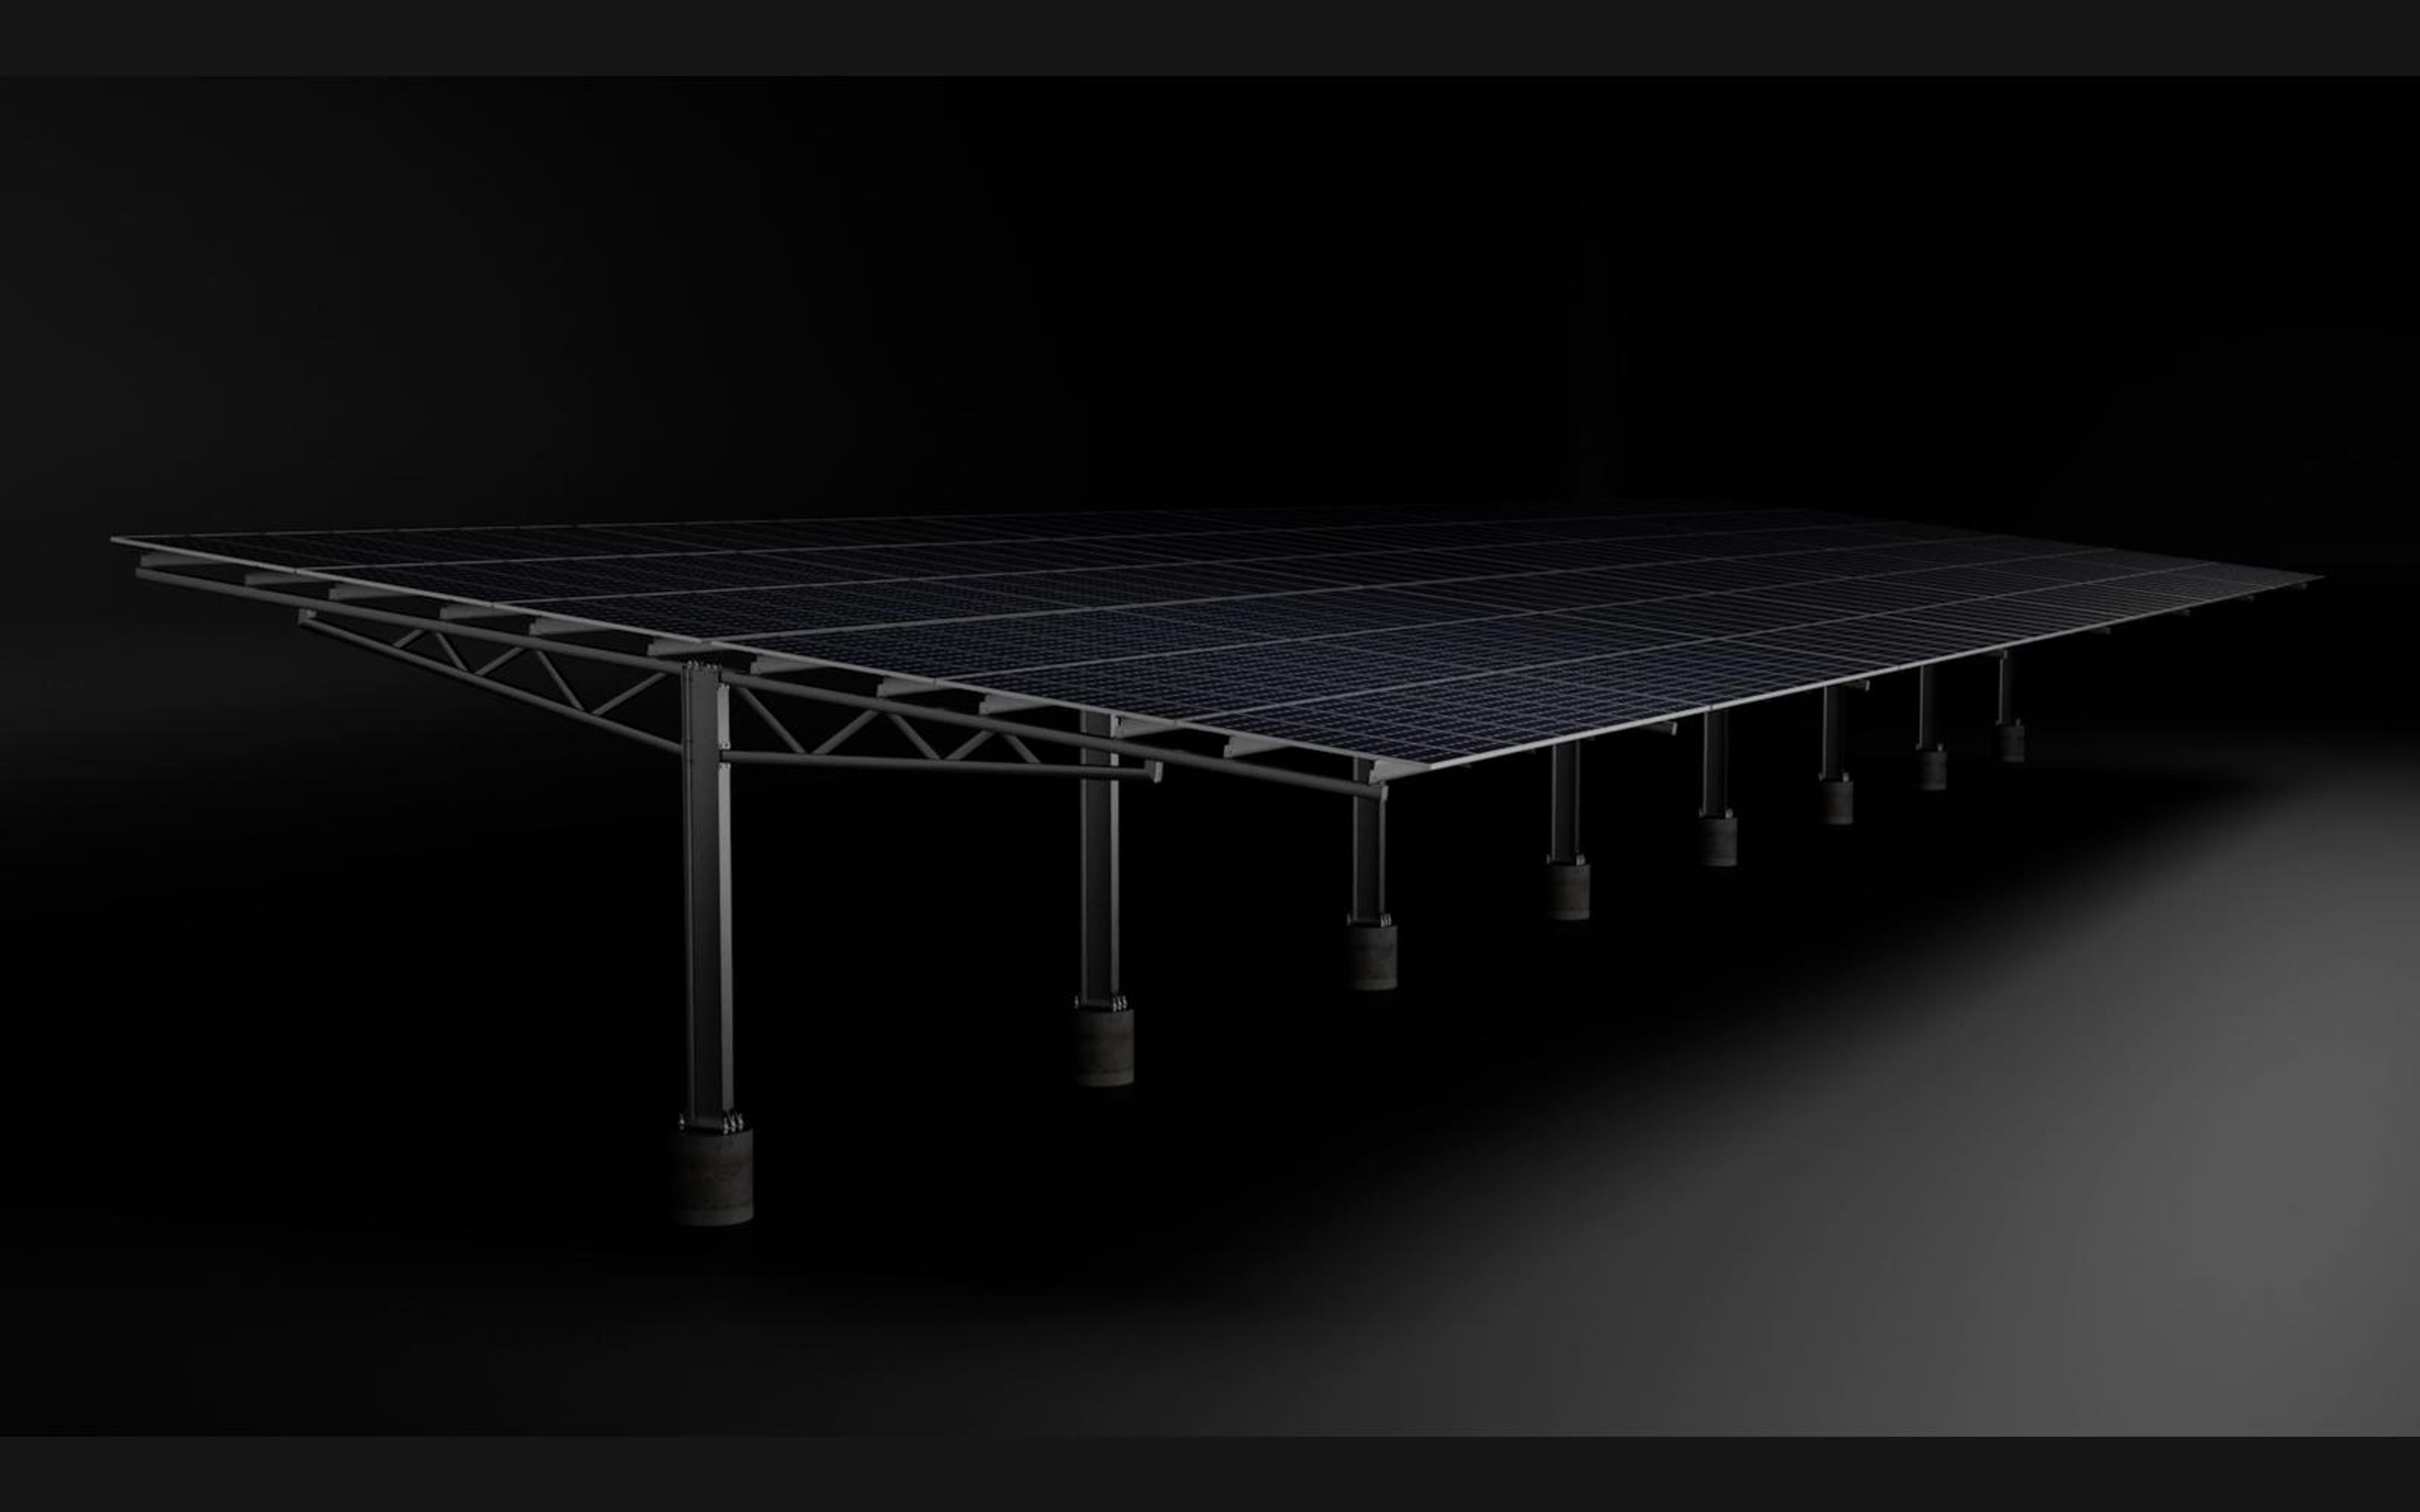
Long carport canopy in a bright studio render
Long carport canopy in a dark studio render
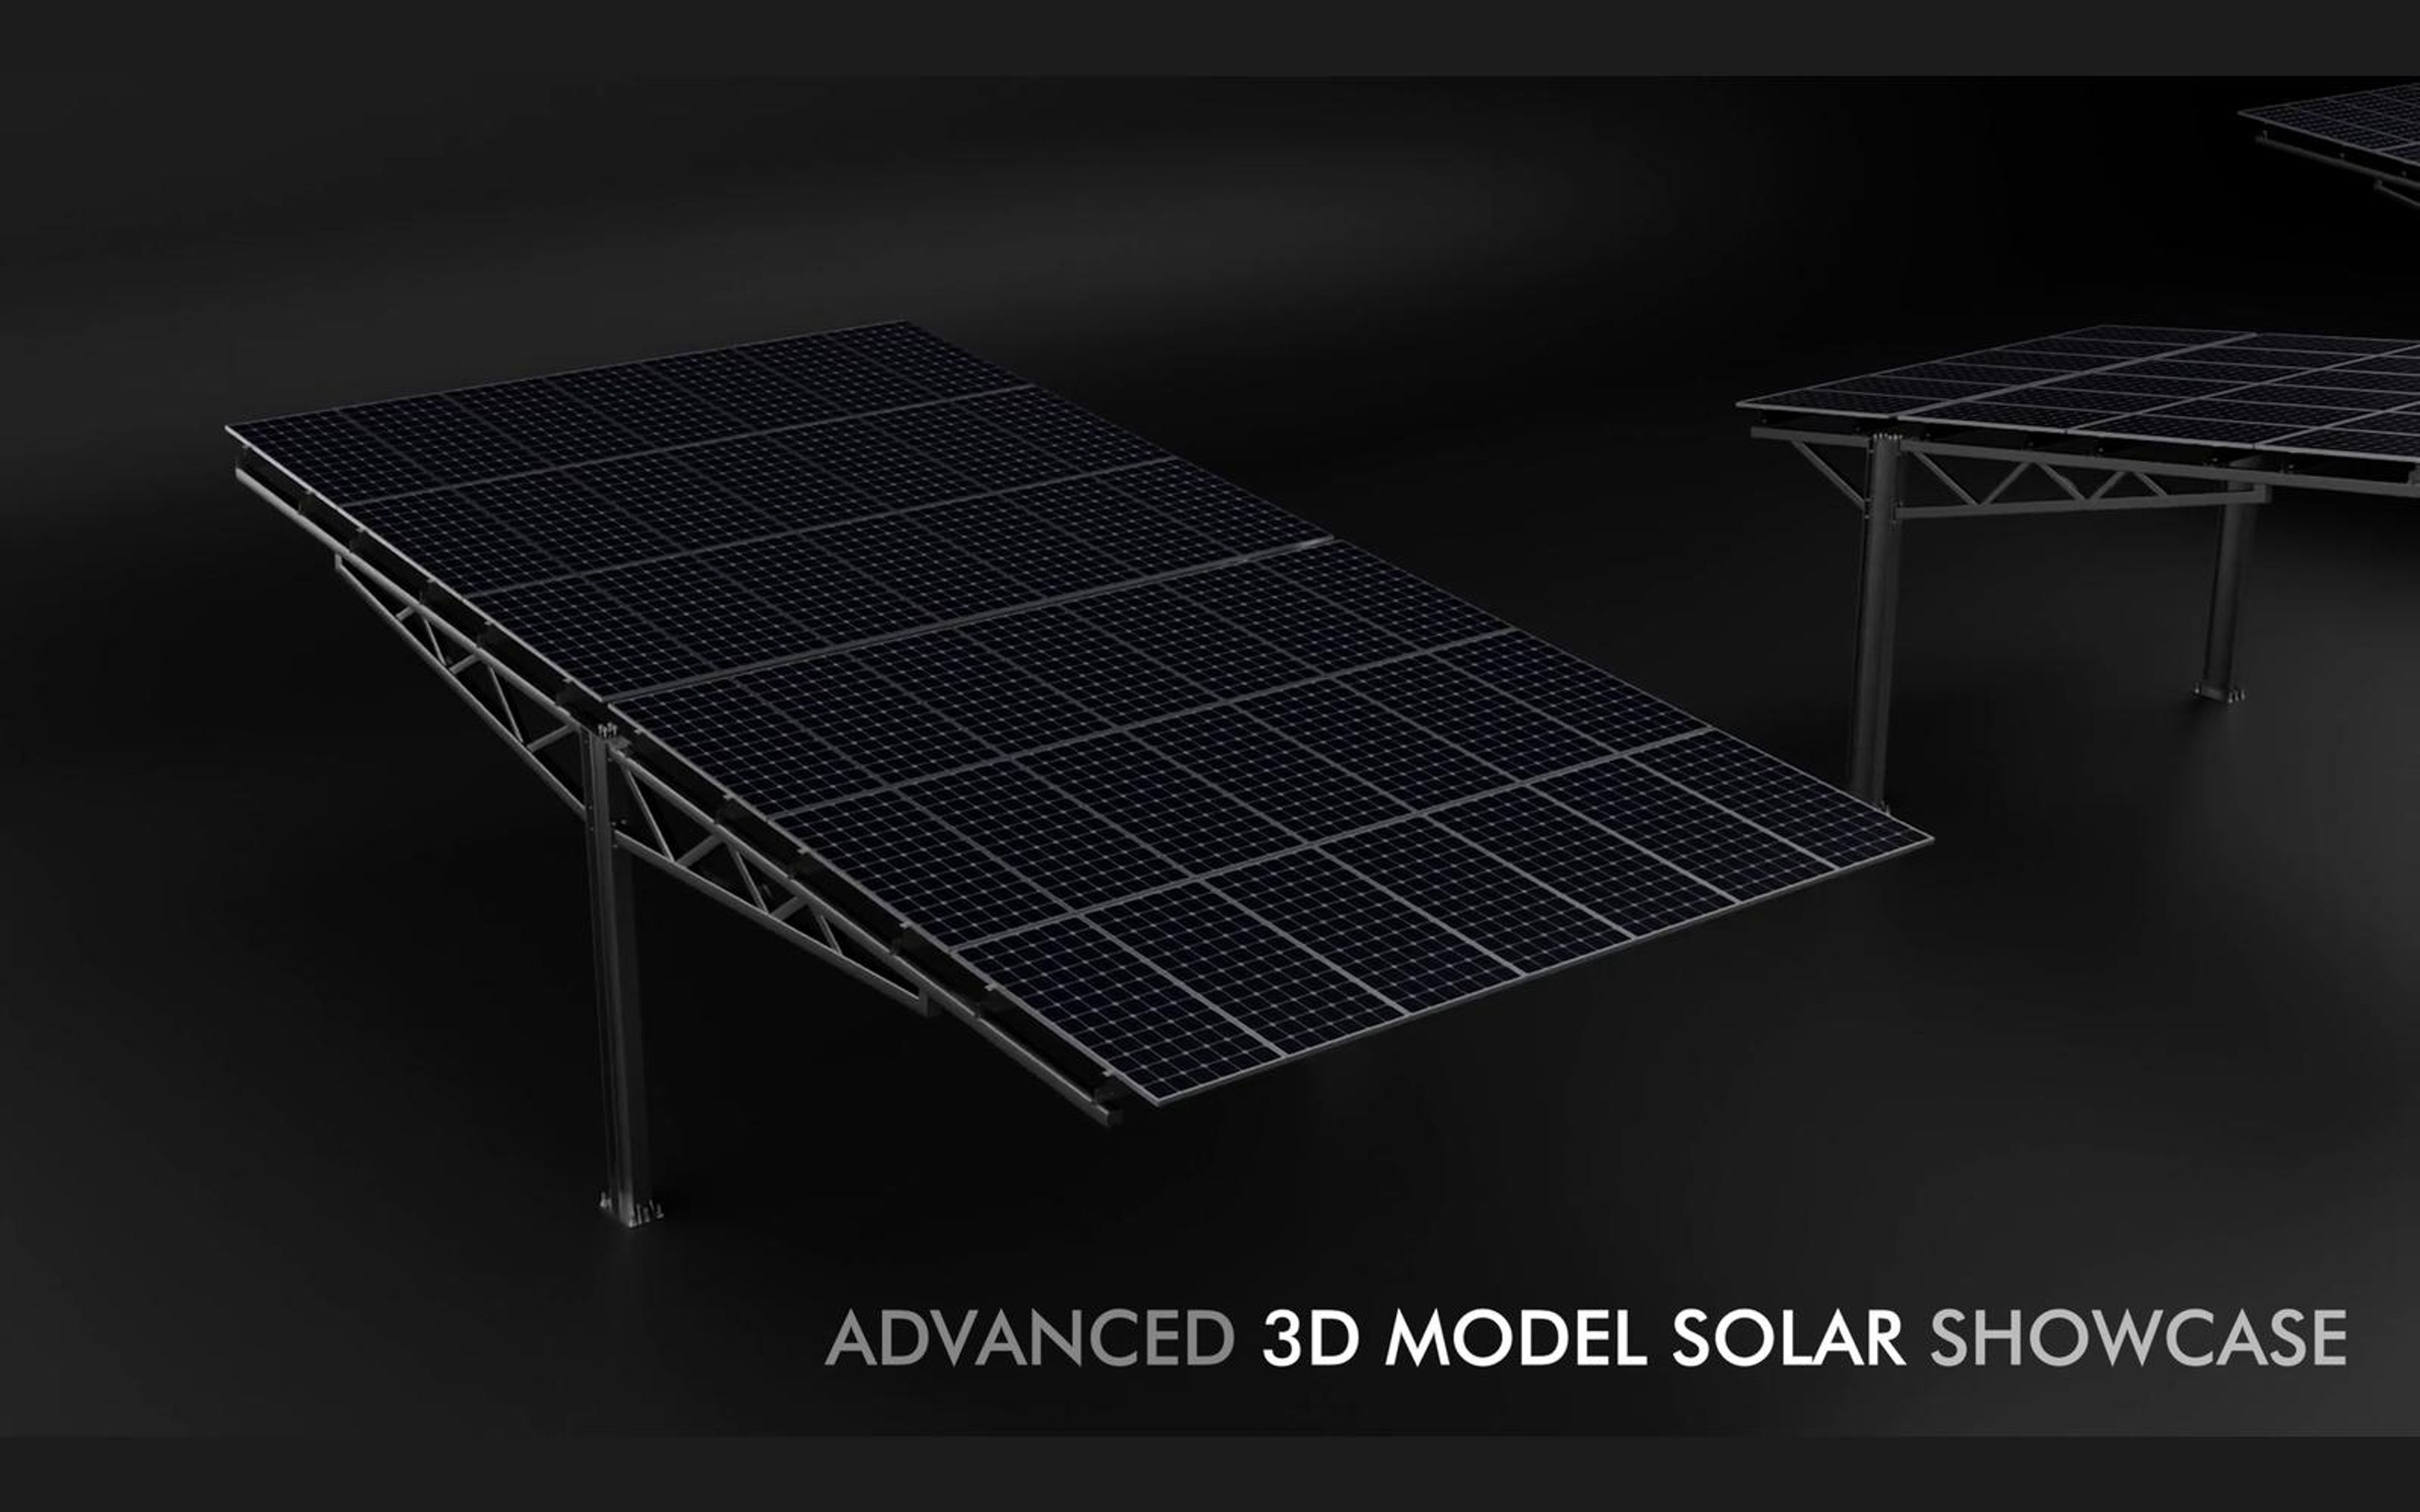
Advanced 3D Model Solar Showcase title over a canopy render
SDE Commercial Carport Systems title over three canopy designs

Our ongoing collaboration with Breeze Motion Studio on 3D cinematic video showcases and animation integration has elevated the quality and impact of our international projects greatly.

Andre · FounderIndustrial Design & Detailing